Welcome to 2772 Grand Central Ave, a stunning Hayden model by D.R. Horton in the heart of Tavares. This exceptional home offers a prime location, perfect for enjoying events in downtown Tavares or nearby Mount Dora. With its unique design, the second story features a block construction, providing enhanced hurricane resistance and energy efficiency compared to traditional wood frame two story homes. This 5-bedroom, 3-bathroom home boasts a well-thought-out floor plan. The first floor includes a convenient bedroom and full bath, ideal for guests or multi-generational living. Upstairs, you'll find the remainingFour bedrooms, two additional bathrooms, and a dedicated laundry room. The second-story layout ensures privacy with bedrooms that do not share walls, offering quiet and secluded spaces for all family members. Additionally, a versatile loft area provides extra living space, perfect for a home office, playroom, or entertainment area. Enjoy the fenced backyard, featuring a single gate on one side and a double gate on the other, offering easy access and security for pets and children. The garage includes a sturdy wooden workbench, perfect for DIY projects and storage. Don’t miss the opportunity to make 2772 Grand Central Ave your new address. Contact us today to schedule a viewing!
Sold for $380,000
$380,000
2772 GRAND CENTRAL AVENUE, TAVARES, FL 32778
5beds
2,696sqft
Single Family Residence
Built in 2020
7,799 Square Feet Lot
$374,500 Zestimate®
$141/sqft
$2,752 Estimated rent
Home value
$374,500
$341,000 - $412,000
$2,752/mo
Zestimate® history
Owner options
List your home for rent
$2,752/mo
Rent Zestimate®
Find your next renter with Zillow Rental Manager. Plus, with online applications, you can quickly screen prospective tenants – for free.
$2,752/mo
Rent Zestimate®
Refinance and save
$2,627/mo
Est. payment
Refinancing to a lower rate could help reduce your monthly payments and save thousands over the life of the loan.
$2,627/mo
Est. payment
Explore your selling options
Work with a Zillow partner agent
Leverage their expertise and Zillow's premium Showcase listings to get your home seen by more buyers.
Get startedList with your own agent
Get your home in front of millions of buyers by listing it on Zillow.
Learn how to do itSell it yourself
Take full control of how buyers see your home on Zillow by listing For Sale by Owner (FSBO).
List your homeWhat's special
Versatile loft areaFenced backyard
Zillow last checked:
Listing updated:
Listed by:
Mindy Emerson-Hunley 863-669-0528,
TRIBUTE REALTY LLC 863-450-2910
Bought with:
Laura Acevedo Nieves, 3508224
CHARLES RUTENBERG REALTY ORLANDO
Source: Stellar MLS,MLS#: L4945005 Originating MLS: Lakeland
Originating MLS: Lakeland
Facts & features
Interior
Bedrooms & bathrooms
- Bedrooms: 5
- Bathrooms: 3
- Full bathrooms: 3
Rooms
- Room types: Den/Library/Office, Loft
Primary bedroom
- Features: Walk-In Closet(s)
- Level: Second
- Dimensions: 13x20
Bedroom 2
- Features: No Closet
- Level: First
- Dimensions: 11x10
Bedroom 3
- Features: No Closet
- Level: Second
- Dimensions: 12x11
Bedroom 4
- Features: No Closet
- Level: Second
- Dimensions: 11x11
Bedroom 5
- Features: No Closet
- Level: Second
- Dimensions: 11x11
Dining room
- Level: First
- Dimensions: 12x11
Kitchen
- Level: First
- Dimensions: 11x13
Living room
- Level: First
- Dimensions: 15x15
Heating
- Central
Cooling
- Central Air
Appliances
- Included: Dishwasher, Disposal, Microwave, Range, Refrigerator
- Laundry: Electric Dryer Hookup, Inside, Laundry Room, Upper Level, Washer Hookup
Features
- Ceiling Fan(s), PrimaryBedroom Upstairs, Split Bedroom, Thermostat, Walk-In Closet(s)
- Flooring: Carpet, Laminate, Tile
- Windows: Blinds
- Has fireplace: No
Interior area
- Total structure area: 3,244
- Total interior livable area: 2,696 sqft
Property
Parking
- Total spaces: 2
- Parking features: Garage - Attached
- Attached garage spaces: 2
Features
- Levels: Two
- Stories: 2
- Patio & porch: Front Porch
- Exterior features: Irrigation System, Sidewalk
- Fencing: Vinyl
Lot
- Size: 7,799 Square Feet
- Features: City Lot, Sidewalk
Details
- Parcel number: 271926005000004400
- Zoning: RESIDENTIA
- Special conditions: None
Construction
Type & style
- Home type: SingleFamily
- Property subtype: Single Family Residence
Materials
- Block, Stucco
- Foundation: Slab
- Roof: Shingle
Condition
- Completed
- New construction: No
- Year built: 2020
Details
- Builder model: Hayden
- Builder name: D.R.Horton
Utilities & green energy
- Sewer: Public Sewer
- Water: Public
- Utilities for property: Public
Community & HOA
Community
- Security: Security System, Smoke Detector(s)
- Pet fee: $0 monthly
- Subdivision: VERANDAH PARK
HOA
- Has HOA: Yes
- HOA fee: $63 monthly
- HOA name: See notes
Location
- Region: Tavares
Financial & listing details
- Price per square foot: $141/sqft
- Tax assessed value: $357,453
- Annual tax amount: $3,982
- Date on market: 5/25/2024
- Cumulative days on market: 167 days
- Listing terms: Cash,Conventional,FHA,VA Loan
- Ownership: Fee Simple
- Total actual rent: 0
- Road surface type: Paved
Price history
| Date | Event | Price |
|---|---|---|
| 1/27/2025 | Sold | $380,000-5%$141/sqft |
Source:  Stellar MLS #L4945005 Report a problem Stellar MLS #L4945005 Report a problem | ||
| 12/27/2024 | Pending sale | $399,900$148/sqft |
Source: Stellar MLS #L4945005 Report a problem | ||
| 11/14/2024 | Listed for sale | $399,900$148/sqft |
Source: Stellar MLS #L4945005 Report a problem | ||
| 9/26/2024 | Pending sale | $399,900$148/sqft |
Source: Stellar MLS #L4945005 Report a problem | ||
| 9/4/2024 | Price change | $399,900-2.5%$148/sqft |
Source: Stellar MLS #L4945005 Report a problem | ||
| 6/7/2024 | Price change | $410,000-4.4%$152/sqft |
Source: Stellar MLS #L4945005 Report a problem | ||
| 5/25/2024 | Listed for sale | $429,000+51.1%$159/sqft |
Source: Stellar MLS #L4945005 Report a problem | ||
| 11/20/2020 | Sold | $283,990$105/sqft |
Source: Public Record Report a problem | ||
Public tax history
| Year | Property taxes | Tax assessment |
|---|---|---|
| 2025 | $4,279 +2.1% | $264,280 +2.9% |
| 2024 | $4,193 +5.3% | $256,840 +3% |
| 2023 | $3,982 +0.8% | $249,360 +3% |
| 2022 | $3,950 +3.5% | $242,100 +3% |
| 2021 | $3,818 +644.6% | $235,056 +859.4% |
| 2020 | $513 | $24,500 |
Find assessor info on the county website
Neighborhood: 32778
Nearby homes
- $339,5004 bd2 ba1.8k sqft2533 Glacier Express Ln, Tavares, FL 32778Off Market
- $353,0004 bd2 ba1.8k sqft2773 Grand Central St, Tavares, FL 32778Off Market
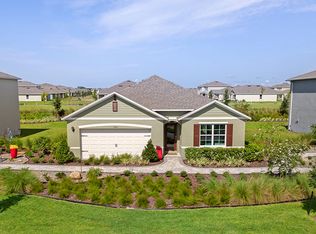
- $305,2004 bd2 ba1.4k sqft2537 Glacier Express Ln, Tavares, FL 32778Off Market
- $423,1005 bd2 ba2.8k sqft2764 Grand Central St, Tavares, FL 32778Off Market

- $363,4005 bd3 ba2.6k sqft2529 Glacier Express Ln, Tavares, FL 32778Off Market
- $339,8004 bd2 ba1.8k sqft2773 Grand Central Ave, Tavares, FL 32778Off Market
- $380,0005 bd3 ba2.6k sqft2777 Grand Central Ave, Tavares, FL 32778Sold
- $337,1004 bd2 ba1.8k sqft2525 Glacier Express Ln, Tavares, FL 32778Off Market
Nearby schools
GreatSchools rating
- 5/10Tavares Elementary SchoolGrades: PK-5Distance: 1.5 mi
- 5/10Tavares Middle SchoolGrades: 6-8Distance: 3.3 mi
- 4/10Tavares High SchoolGrades: 9-12Distance: 1.8 mi
Schools provided by the listing agent
- Elementary: Tavares Elem
- Middle: Tavares Middle
- High: Tavares High
Source: Stellar MLS. This data may not be complete. We recommend contacting the local school district to confirm school assignments for this home.
Get a cash offer in 3 minutes
Find out how much your home could sell for in as little as 3 minutes with a no-obligation cash offer.
Estimated market value
$374,500
Get a cash offer in 3 minutes
Find out how much your home could sell for in as little as 3 minutes with a no-obligation cash offer.
Estimated market value
$374,500
- Florida
- Lake County
- Tavares
- 32778
- 2772 GRAND CENTRAL AVENUE
Nearby cities
Nearby zip codes
Other Tavares Topics
