Welcome home to the coveted Heritage Drive in beautiful Northwest Minot! Have you always wanted to be tucked away on one of the most beloved streets in Minot, but still need to stay on budget? Take a gander at 2772 Heritage Drive! This home boasts a fully fenced yard, oversized heated garage, curated landscaping, all with the easiest access to all of Minot and to Minot Air Force Base. Inside this fantastic home, you will love the freshly painted high ceilings, soothing color pallet, updated luxury vinyl plank flooring, and open concept. The kitchen will make any large gathering or cozy meal a breeze with the large island and easy flow to living, dining, and outdoor grilling. Down the wide hall, you will find your first of three bathrooms and your first secondary bedroom. The primary retreat features and walk in closet and generously sized en suite bathroom. The lower level of this home you will love. The enormous secondary living room makes for the perfect family room, playroom, or both. An additional full bathroom and two more secondary bedrooms round out this must-see home. Call for a showing today!
Sold
Price Unknown
2772 Heritage Dr, Minot, ND 58703
4beds
3baths
2,416sqft
Single Family Residence
Built in 2012
8,537 Square Feet Lot
$403,600 Zestimate®
$--/sqft
$2,566 Estimated rent
Home value
$403,600
$383,000 - $424,000
$2,566/mo
Zestimate® history
Owner options
List your home for rent
$2,566/mo
Rent Zestimate®
Find your next renter with Zillow Rental Manager. Plus, with online applications, you can quickly screen prospective tenants – for free.
$2,566/mo
Rent Zestimate®
Refinance and save
Refinancing to a lower rate could help reduce your monthly payments and save thousands over the life of the loan.
Explore your selling options
Work with a Zillow partner agent
Leverage their expertise and Zillow's premium Showcase listings to get your home seen by more buyers.
Get startedList with your own agent
Get your home in front of millions of buyers by listing it on Zillow.
Learn how to do itSell it yourself
Take full control of how buyers see your home on Zillow by listing For Sale by Owner (FSBO).
List your homeWhat's special
Oversized heated garageLarge islandSecondary bedroomsOpen conceptWalk in closetPrimary retreatFully fenced yard
Zillow last checked:
Listing updated:
Listed by:
Amy Rogers 972-655-8183,
BROKERS 12, INC.
Source: Minot MLS,MLS#: 250663
Facts & features
Interior
Bedrooms & bathrooms
- Bedrooms: 4
- Bathrooms: 3
- Main level bathrooms: 2
- Main level bedrooms: 2
Primary bedroom
- Description: En Suite
- Level: Main
Bedroom 1
- Description: Large Closet
- Level: Main
Bedroom 2
- Description: High Celings
- Level: Lower
Bedroom 3
- Description: South Facing Windows
- Level: Lower
Dining room
- Description: Open Concept
- Level: Main
Family room
- Description: Enormous
- Level: Lower
Kitchen
- Description: Spacious Island
- Level: Main
Living room
- Description: Updated Flooring
- Level: Main
Heating
- Forced Air
Cooling
- Central Air
Appliances
- Included: Microwave, Dishwasher, Disposal, Refrigerator, Range/Oven, Washer, Dryer
- Laundry: Lower Level
Features
- Flooring: Carpet, Laminate
- Basement: Finished
- Has fireplace: No
Interior area
- Total structure area: 2,416
- Total interior livable area: 2,416 sqft
- Finished area above ground: 1,255
Property
Parking
- Total spaces: 2
- Parking features: Attached, Garage: Heated, Insulated, Lights, Opener, Sheet Rock, Driveway: Concrete
- Attached garage spaces: 2
- Has uncovered spaces: Yes
Features
- Levels: Split Foyer
- Patio & porch: Deck, Porch
- Fencing: Fenced
Lot
- Size: 8,537 Square Feet
Details
- Parcel number: MI15C470200430
- Zoning: R1
Construction
Type & style
- Home type: SingleFamily
- Property subtype: Single Family Residence
Materials
- Foundation: Wood
- Roof: Asphalt
Condition
- New construction: No
- Year built: 2012
Utilities & green energy
- Sewer: City
- Water: City
Community & HOA
Location
- Region: Minot
Financial & listing details
- Tax assessed value: $348,000
- Annual tax amount: $5,351
- Date on market: 9/26/2025
Price history
| Date | Event | Price |
|---|---|---|
| 6/9/2025 | Sold | -- |
Source:  Minot MLS #250663 Report a problem Minot MLS #250663 Report a problem | ||
| 5/12/2025 | Pending sale | $389,900$161/sqft |
Source: Minot MLS #250663 Report a problem | ||
| 5/1/2025 | Contingent | $389,900$161/sqft |
Source: Minot MLS #250663 Report a problem | ||
| 4/30/2025 | Listed for sale | $389,900$161/sqft |
Source: Minot MLS #250663 Report a problem | ||
| 5/15/2023 | Sold | -- |
Source: Agent Provided Report a problem | ||
Public tax history
| Year | Property taxes | Tax assessment |
|---|---|---|
| 2025 | -- | $348,000 -0.3% |
| 2024 | $5,099 +1.4% | $349,000 +8.4% |
| 2023 | $5,030 | $322,000 +5.6% |
| 2022 | -- | $305,000 +7% |
| 2021 | $4,085 -6% | $285,000 |
| 2019 | $4,346 -4.4% | -- |
| 2018 | $4,544 +27% | $143,500 +17.1% |
| 2017 | $3,578 +23.3% | $122,500 -5.4% |
| 2016 | $2,901 | $129,500 |
| 2015 | -- | $129,500 +46.3% |
| 2014 | -- | $88,500 -2.9% |
| 2013 | -- | $91,150 |
Find assessor info on the county website
Neighborhood: 58703
Nearby homes
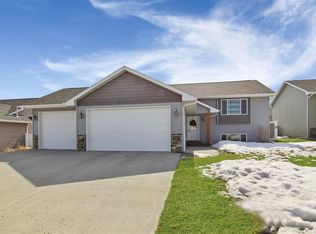
- $391,4003 bd3 ba1.2k sqft2776 Heritage Dr, Minot, ND 58703Off Market
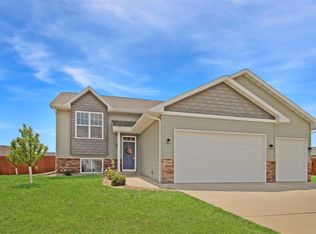
- $419,4004 bd2 ba1.2k sqft2768 Heritage Dr, Minot, ND 58703Off Market
- $488,3004 bd3 ba2.7k sqft2712 Academy Rd, Minot, ND 58703Off Market
- $448,9004 bd3 ba2.7k sqft2708 Academy Rd, Minot, ND 58703Off Market

- $491,7004 bd3 ba2.3k sqft2780 Heritage Dr, Minot, ND 58703Off Market
- $493,1005 bd3 ba3.1k sqft2764 Heritage Dr, Minot, ND 58703Off Market
- $412,5005 bd2 ba1.4k sqft2704 Academy Rd, Minot, ND 58703Off Market
- $461,8003 bd2 ba1.8k sqft2745 Heritage Dr, Minot, ND 58703Off Market
Nearby schools
GreatSchools rating
- 5/10Belair Elementary SchoolGrades: PK-5Distance: 0.7 mi
- 5/10Erik Ramstad Middle SchoolGrades: 6-8Distance: 1.9 mi
- NASouris River Campus Alternative High SchoolGrades: 9-12Distance: 0.9 mi
Schools provided by the listing agent
- District: Minot #1
Source: Minot MLS. This data may not be complete. We recommend contacting the local school district to confirm school assignments for this home.
- North Dakota
- Ward County
- Minot
- 58703
- 2772 Heritage Dr
Nearby cities
Nearby neighborhoods
Nearby zip codes
Other Minot Topics
