Live in one of Baltimore’s most sought-after waterfront communities, nestled in the heart of vibrant Canton. Perfectly designed for modern living, this sleek and stylish condo has been thoughtfully upgraded to offer a truly luxurious urban lifestyle just steps from the waterfront promenade, premier dining, and the city’s top social and recreational hotspots. Step inside to discover a beautifully renovated home, featuring a complete remodel of both bathrooms and new flooring in both bedrooms. The primary suite has been reimagined with two custom-built walk-in closets, created by removing walls and optimizing the bathroom and closet spaces for maximum function and style. The third bedroom/den now includes a wall-to-wall closet with ceiling-high mirrored doors, offering versatility and elegance. Every detail has been considered—from designer window coverings on all floor-to-ceiling windows and sliding doors to full cabinetry in the laundry room for added storage and convenience. The kitchen boasts all-new appliances, including a never-used dishwasher, while a whole-condo water filtration system adds a layer of wellness and sustainability. Additional upgrades include window tinting for comfort and privacy, fresh paint and crown molding in every room, and floor heaters for year-round cozy living. Two deeded garage parking spaces provide added value and convenience. Whether heading to the office downtown or working remotely from home, this location keeps you close to everything with easy access to I-95, Harbor East, and Johns Hopkins campuses. Enjoy scenic jogs along the harbor, coffee at local cafés, or happy hour at Baltimore’s trendiest restaurants and rooftop bars. Secure garage parking, a well-maintained building, and a strong sense of community along Lighthouse Point add peace of mind. Upgrade your lifestyle and experience the perfect balance of city energy and waterfront serenity.
Sold for $550,000
$550,000
2772 Lighthouse Point E #101, Baltimore, MD 21224
3beds
2,246sqft
Condominium
Built in 2007
-- sqft lot
$539,900 Zestimate®
$245/sqft
$4,062 Estimated rent
Home value
$539,900
$464,000 - $626,000
$4,062/mo
Zestimate® history
Owner options
List your home for rent
$4,062/mo
Rent Zestimate®
Find your next renter with Zillow Rental Manager. Plus, with online applications, you can quickly screen prospective tenants – for free.
$4,062/mo
Rent Zestimate®
Refinance and save
$3,854/mo
Est. payment
Refinancing to a lower rate could help reduce your monthly payments and save thousands over the life of the loan.
$3,854/mo
Est. payment
Explore your selling options
Work with a Zillow partner agent
Leverage their expertise and Zillow's premium Showcase listings to get your home seen by more buyers.
Get startedList with your own agent
Get your home in front of millions of buyers by listing it on Zillow.
Learn how to do itSell it yourself
Take full control of how buyers see your home on Zillow by listing For Sale by Owner (FSBO).
List your homeWhat's special
Sleek and stylish condoWhole-condo water filtration systemBeautifully renovated homeDesigner window coveringsAll-new appliancesFloor heatersCustom-built walk-in closets
Zillow last checked:
Listing updated:
Listed by:
Linda K Fredeking 410-916-4792,
Monument Sotheby's International Realty,
Listing Team: The Fredeking Team Of Monument Sotheby's International Realty
Bought with:
Rita Quintero, 530424
Cummings & Co. Realtors
Source: Bright MLS,MLS#: MDBA2169426
Facts & features
Interior
Bedrooms & bathrooms
- Bedrooms: 3
- Bathrooms: 2
- Full bathrooms: 2
- Main level bathrooms: 2
- Main level bedrooms: 3
Rooms
- Room types: Primary Bedroom, Bedroom 2, Kitchen, Foyer, Study, Exercise Room, Great Room, Laundry, Other
Primary bedroom
- Features: Flooring - Other, Fireplace - Electric
- Level: Main
- Area: 180 Square Feet
- Dimensions: 15 X 12
Bedroom 2
- Features: Flooring - Other
- Level: Main
- Area: 220 Square Feet
- Dimensions: 20 X 11
Exercise room
- Features: Flooring - HardWood
- Level: Main
- Area: 176 Square Feet
- Dimensions: 22 X 8
Foyer
- Features: Flooring - HardWood
- Level: Main
- Area: 99 Square Feet
- Dimensions: 11 X 9
Great room
- Features: Flooring - HardWood
- Level: Main
- Area: 399 Square Feet
- Dimensions: 21 X 19
Kitchen
- Features: Flooring - HardWood
- Level: Main
- Area: 182 Square Feet
- Dimensions: 14 X 13
Laundry
- Features: Flooring - Tile/Brick, Built-in Features
- Level: Main
- Area: 40 Square Feet
- Dimensions: 8 X 5
Other
- Features: Flooring - HardWood
- Level: Main
- Area: 48 Square Feet
- Dimensions: 8 X 6
Study
- Features: Flooring - Carpet
- Level: Main
- Area: 121 Square Feet
- Dimensions: 11 X 11
Heating
- Forced Air, Heat Pump, Radiant, Electric
Cooling
- Ceiling Fan(s), Central Air, Heat Pump, Programmable Thermostat, Electric
Appliances
- Included: Dishwasher, Disposal, Dryer, Exhaust Fan, Microwave, Self Cleaning Oven, Refrigerator, Washer, Water Heater, Electric Water Heater
- Laundry: Dryer In Unit, Washer In Unit, Washer/Dryer Hookups Only, Laundry Room, In Unit
Features
- Kitchen - Gourmet, Kitchen Island, Combination Dining/Living, Primary Bath(s), Entry Level Bedroom, Upgraded Countertops, Crown Molding, Elevator, Recessed Lighting, Open Floorplan, 9'+ Ceilings, High Ceilings
- Flooring: Wood
- Doors: Sliding Glass
- Windows: Window Treatments
- Has basement: No
- Has fireplace: No
Interior area
- Total structure area: 2,246
- Total interior livable area: 2,246 sqft
- Finished area above ground: 2,246
- Finished area below ground: 0
Property
Parking
- Total spaces: 2
- Parking features: Covered, Parking Space Conveys, Attached
- Attached garage spaces: 2
Accessibility
- Accessibility features: Accessible Hallway(s), Entry Slope <1', Accessible Entrance
Features
- Levels: One
- Stories: 1
- Exterior features: Lighting, Sidewalks, Balcony
- Pool features: None
- Has view: Yes
- View description: Water, Bay, Scenic Vista, River
- Has water view: Yes
- Water view: Water,Bay,River
- Waterfront features: River
- Body of water: Patapsco River
Details
- Additional structures: Above Grade, Below Grade
- Parcel number: 0301091902E201
- Zoning: RESIDENTIAL
- Special conditions: Standard
Construction
Type & style
- Home type: Condo
- Architectural style: Contemporary
- Property subtype: Condominium
- Attached to another structure: Yes
Materials
- Composition
- Foundation: Slab
Condition
- New construction: No
- Year built: 2007
- Major remodel year: 2014
Utilities & green energy
- Sewer: Public Sewer
- Water: Public
- Utilities for property: Cable Available, Underground Utilities
Community & HOA
Community
- Security: Main Entrance Lock, Security Gate, 24 Hour Security, Desk in Lobby, Fire Alarm, Fire Sprinkler System, Smoke Detector(s)
- Condo and coop fee: $1,369 monthly
- Subdivision: The Beacon
HOA
- Has HOA: No
- Amenities included: Common Grounds, Elevator(s), Fitness Center, Gated, Pool Mem Avail, Reserved/Assigned Parking, Security
- Services included: Common Area Maintenance, Maintenance Structure, Management, Parking Fee, Reserve Funds, Trash, Water, Security
Location
- Region: Baltimore
- Municipality: Baltimore City
Financial & listing details
- Price per square foot: $245/sqft
- Tax assessed value: $512,800
- Annual tax amount: $11,748
- Date on market: 5/28/2025
- Listing agreement: Exclusive Right To Sell
- Ownership: Condominium
Price history
| Date | Event | Price |
|---|---|---|
| 10/16/2025 | Sold | $550,000-8.2%$245/sqft |
Source:  Bright MLS #MDBA2169426 Report a problem Bright MLS #MDBA2169426 Report a problem | ||
| 9/3/2025 | Pending sale | $599,000$267/sqft |
Source: Bright MLS #MDBA2169426 Report a problem | ||
| 7/24/2025 | Price change | $599,000-5.7%$267/sqft |
Source: Bright MLS #MDBA2169426 Report a problem | ||
| 5/28/2025 | Listed for sale | $634,900+31%$283/sqft |
Source: Bright MLS #MDBA2169426 Report a problem | ||
| 6/27/2017 | Sold | $484,500+38.4%$216/sqft |
Source: Public Record Report a problem | ||
| 6/13/2014 | Sold | $350,000$156/sqft |
Source: Public Record Report a problem | ||
Public tax history
| Year | Property taxes | Tax assessment |
|---|---|---|
| 2025 | $12,102 +3% | $512,800 +3% |
| 2024 | $11,748 +3.1% | $497,800 +3.1% |
| 2023 | $11,394 | $482,800 |
| 2022 | $11,394 | $482,800 |
| 2021 | $11,394 | $482,800 |
| 2020 | $11,394 +2.4% | $482,800 |
| 2019 | $11,124 +2.5% | $482,800 +5% |
| 2018 | $10,854 +2.5% | $459,933 +2.5% |
| 2017 | $10,585 -14.1% | $448,500 +4.5% |
| 2016 | $12,317 | $429,000 +4.8% |
| 2015 | $12,317 | $409,500 +5% |
| 2014 | $12,317 | $390,000 |
| 2013 | -- | $390,000 |
| 2012 | -- | $390,000 -25% |
| 2011 | -- | $520,000 |
| 2010 | -- | $520,000 -23.5% |
| 2009 | -- | $680,000 |
| 2008 | -- | $680,000 |
Find assessor info on the county website
Neighborhood: Canton
Nearby homes
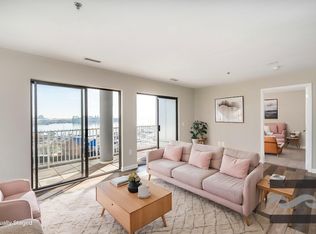
- $299,9992 bd2 ba1k sqft2702 Lighthouse Point E #532, Baltimore, MD 21224For Sale
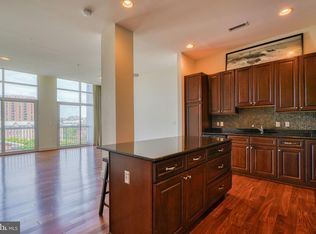
- $250,0001 bd1 ba921 sqft2772 Lighthouse Point E UNIT 405, Baltimore, MD 21224Sold
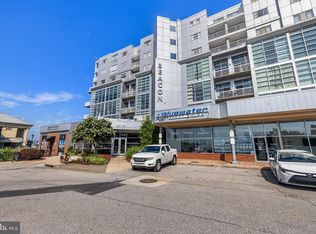
- $380,0002 bd2 ba1.4k sqft2772 Lighthouse Point E #209, Baltimore, MD 21224Sold
- $627,5003 bd2 ba2.1k sqft2772 Lighthouse Point E UNIT 216, Baltimore, MD 21224Sold

- $499,9002 bd3 ba1.8k sqft2772 Lighthouse Pt E UNIT 201, Baltimore, MD 21224For Sale
- $399,0002 bd2 ba1.4k sqft2772 Lighthouse Point E #410, Baltimore, MD 21224Sold
- $395,0002 bd2 ba1.3k sqft2772 Lighthouse Point #408, Baltimore, MD 21224Sold
- $575,0003 bd2 ba2.3k sqft2772 Lighthouse Point #316, Baltimore, MD 21224Sold
Nearby schools
GreatSchools rating
- 10/10Hampstead Hill AcademyGrades: PK-8Distance: 0.6 mi
- 2/10National Academy FoundationGrades: 6-12Distance: 1.7 mi
- 1/10Digital Harbor High SchoolGrades: 9-12Distance: 1.6 mi
Schools provided by the listing agent
- District: Baltimore City Public Schools
Source: Bright MLS. This data may not be complete. We recommend contacting the local school district to confirm school assignments for this home.
Get a cash offer in 3 minutes
Find out how much your home could sell for in as little as 3 minutes with a no-obligation cash offer.
Estimated market value
$539,900
Get a cash offer in 3 minutes
Find out how much your home could sell for in as little as 3 minutes with a no-obligation cash offer.
Estimated market value
$539,900
- Maryland
- Baltimore City
- Baltimore
- 21224
- Canton
- 2772 Lighthouse Point E Unit 101
