Skip main navigation
Sold for $406,000
  • $406,000

    2772 Mosquera Dr, Fayetteville, NC 28306

    4beds
    2,594sqft
    Single Family Residence
    Built in 2017
    -- sqft lot
    $-- Zestimate®
    $157/sqft
    $2,518 Estimated rent

    Home value

    Not available

    Estimated sales range

    Not available

    $2,518/mo

    Zestimate® history
    Loading
    Loading...

    Owner options

    List your home for rent

    $2,518/mo

    Rent Zestimate®

    Find your next renter with Zillow Rental Manager. Plus, with online applications, you can quickly screen prospective tenants – for free.

    Learn more

    $2,518/mo

    Rent Zestimate®

    Refinance and save

    $2,664/mo

    Est. payment

    Refinancing to a lower rate could help reduce your monthly payments and save thousands over the life of the loan.

    See today's rates

    $2,664/mo

    Est. payment

    Explore your selling options

    Work with a Zillow partner agent

    Leverage their expertise and Zillow's premium Showcase listings to get your home seen by more buyers.

    Get started

    List with your own agent

    Get your home in front of millions of buyers by listing it on Zillow.

    Learn how to do it

    Sell it yourself

    Take full control of how buyers see your home on Zillow by listing For Sale by Owner (FSBO).

    List your home

    What's special

    Upscale featuresCozy fireplaceLarge garageMaster suiteLarge eat-in kitchenComfortable living spaceGranite counter tops
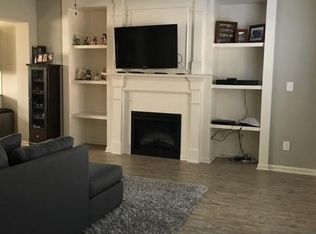
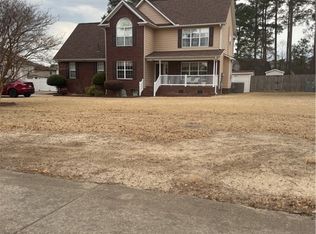
    This charming 4-bed, 3.5-bath single-family home, built in 2017, offers approximately 2,592 square feet of comfortable living space on a 0.25-acre lot. Located in the sought after Jack Britt school district, this home has been well-maintained and feels almost brand new. Step inside to discover upscale features including wainscoting in the foyer, mudroom, and upstairs laundry room. The large eat-in kitchen boasts granite counter tops, an island with a bar, stainless steel appliances, and a gas range – perfect for the home chef! The inviting great room features a cozy fireplace with built-in bookshelves. The master suite is a true retreat, offering dual vanities, separate his and hers walk-in closets, and a separate shower and garden tub. The large garage offers amble storage space along with the large storage shed out back. Enjoy the lovely North Carolina weather on the beautiful screened porch and patio. DON'T LET THIS ONE GET AWAY! Seller possession required until August 1st.

    Zillow last checked:

    Listing updated:

    Listed by:

    WENDY WIEGAND,

    EXP REALTY LLC

    Bought with:

    TAYLOR HARRIS, 349682

    EXP REALTY LLC

    Source: LPRMLS,MLS#: 742822MLS LogoOriginating MLS: Longleaf Pine Realtors

    Facts & features

    Interior

    Bedrooms & bathrooms
    • Bedrooms: 4
    • Bathrooms: 4
    • Full bathrooms: 3
    • 1/2 bathrooms: 1
    Heating
    • Electric, Forced Air, Zoned
    Cooling
    • Central Air, Electric
    Appliances
    • Included: Dryer, Dishwasher, Disposal, Gas Range, Microwave, Range, Refrigerator, Washer
    • Laundry: In Unit, Upper Level
    Features
    • Breakfast Area, Tray Ceiling(s), Ceiling Fan(s), Cathedral Ceiling(s), Coffered Ceiling(s), Separate/Formal Dining Room, Double Vanity, Entrance Foyer, Granite Counters, Garden Tub/Roman Tub, Kitchen Island, Open Concept, Separate Shower, Vaulted Ceiling(s), Water Closet(s), Walk-In Closet(s), Walk-In Shower, Window Treatments
    • Flooring: Carpet, Laminate
    • Windows: Blinds, Insulated Windows
    • Number of fireplaces: 1
    • Fireplace features: Gas, Vented
    Interior area
    • Total interior livable area: 2,594 sqft

    Property

    Parking
    • Total spaces: 2
    • Parking features: Attached, Garage
    • Attached garage spaces: 2
    Features
    • Levels: Two
    • Stories: 2
    • Patio & porch: Front Porch, Patio, Porch, Screened
    • Exterior features: Fence, Porch, Patio, Rain Gutters, Storage
    • Fencing: Back Yard,Privacy,Yard Fenced
    Lot
    • Features: < 1/4 Acre
    Details
    • Parcel number: 9495964406.000
    • Zoning description: SF10 - Single Family Res 10
    • Special conditions: Standard

    Construction

    Type & style
    • Home type: SingleFamily
    • Architectural style: Two Story
    • Property subtype: Single Family Residence
    Materials
    • Stone Veneer, Vinyl Siding
    • Foundation: Slab
    Condition
    • New construction: No
    • Year built: 2017

    Utilities & green energy

    • Sewer: Public Sewer
    • Water: Public

    Community & HOA

    Community
    • Features: Gutter(s)
    • Security: Security System, Smoke Detector(s)
    • Subdivision: Palms At Summer Grove
    HOA
    • Has HOA: Yes
    • HOA fee: $150 annually
    • HOA name: Palms At Summer Grove Hoa
    Location
    • Region: Fayetteville

    Financial & listing details

    • Price per square foot: $157/sqft
    • Tax assessed value: $385,300
    • Annual tax amount: $4,144
    • Date on market: 5/2/2025
    • Cumulative days on market: 28 days
    • Listing terms: ARM,Cash,Conventional,FHA,VA Loan
    • Inclusions: Refrigerator, TV Mount in Living Room, Washer and Dryer, Storage shelves hanging in garage, Large Shed
    • Exclusions: TV mount in Master Bedroom, 4 Security Cameras, Ring Doorbell
    • Ownership: More than a year
    • Road surface type: Paved

    Price history

    DateEventPrice
    7/1/2025Sold$406,000-1.5%$157/sqft
    Source: LPRMLS #742822 Report a problem
    6/2/2025Pending sale$412,000$159/sqft
    Source: LPRMLS #742822 Report a problem
    5/2/2025Listed for sale$412,000+17.7%$159/sqft
    Source: LPRMLS #742822 Report a problem
    7/25/2022Sold$350,000+10.1%$135/sqft
    Source: Public Record Report a problem
    4/25/2022Sold$318,000+11.6%$123/sqft
    Source: Public Record Report a problem
    7/9/2020Sold$285,000$110/sqft
    Source: Public Record Report a problem
    6/2/2020Pending sale$285,000$110/sqft
    Source: RE/MAX CHOICE #633526 Report a problem
    5/29/2020Listed for sale$285,000+8.4%$110/sqft
    Source: RE/MAX CHOICE #633526 Report a problem
    6/28/2017Sold$263,000+174%$101/sqft
    Source: Public Record Report a problem
    3/9/2017Sold$96,000$37/sqft
    Source: Public Record Report a problem

    Public tax history

    YearProperty taxesTax assessment
    2025$4,144 +7.2%$385,300 +57.4%
    2024$3,864 +4.2%$244,800
    2023$3,707 +5%$244,800
    2022$3,532 $244,800
    2021$3,532 $244,800 -10.2%
    2020-- $272,679 +0.5%
    2019$3,841 $271,300
    2018$3,841 $271,300 +465.2%
    2017$3,841 +932.9%$48,000 +60%
    2016$372 +1.1%$30,000
    2015$368 $30,000
    Find assessor info on the county website

    Neighborhood: 28306

    Nearby schools

    GreatSchools rating
    Schools provided by the listing agent
    • Middle: John Griffin Middle School
    • High: Jack Britt Senior High

    Source: LPRMLS. This data may not be complete. We recommend contacting the local school district to confirm school assignments for this home.

    Get pre-qualified for a loan
    At Zillow Home Loans, we can pre-qualify you in as little as 5 minutes with no impact to your credit score.

    An equal housing lender. NMLS #10287.