Welcome home to this charming bungalow offering character, functionality, and plenty of space! This 3-bedroom, 2-full-bath home features beautiful wood floors, a spacious living room, formal dining room, and bright kitchen with included appliances. Two bedrooms and a full bath are conveniently located on the main level, while the upper level offers a spacious primary suite complete with its own full bathroom and beautiful soaking tub. The full basement provides excellent storage and potential for additional living space & a new furnace for peace of mind. Outside, enjoy a fenced yard, detached 2-car garage, and alley-access driveway. Don't miss your opportunity to make this charming home your own--schedule your showing today!
Contingent
Price cut: $12K (9/18)
$224,900
2772 N 52nd STREET, Milwaukee, WI 53210
3beds
1,778sqft
Single Family Residence
Built in 1927
5,227 Square Feet Lot
$222,900 Zestimate®
$126/sqft
$-- HOA
What's special
Alley-access drivewayFenced yardBeautiful wood floorsFormal dining roomSpacious primary suite
- 53 days
- 394
- 44
Zillow last checked:
Listing updated:
Listed by:
Melina Cortes 414-699-0910,
Premier Point Realty LLC
Source: WIREX MLS,MLS#: 1976352 Originating MLS: Metro MLS
Originating MLS: Metro MLSFacts & features
Interior
Bedrooms & bathrooms
- Bedrooms: 3
- Bathrooms: 2
- Full bathrooms: 2
- Main level bedrooms: 2
Primary bedroom
- Level: Main
- Area: 100
- Dimensions: 10 x 10
Bedroom 2
- Level: Main
- Area: 100
- Dimensions: 10 x 10
Bedroom 3
- Level: Upper
- Area: 100
- Dimensions: 10 x 10
Bathroom
- Features: Tub Only, Shower Over Tub
Dining room
- Level: Main
- Area: 100
- Dimensions: 10 x 10
Kitchen
- Level: Main
- Area: 100
- Dimensions: 10 x 10
Living room
- Level: Main
- Area: 100
- Dimensions: 10 x 10
Heating
- Natural Gas, Forced Air
Appliances
- Included: Oven, Range, Refrigerator
Features
- Flooring: Wood
- Basement: Full,Sump Pump
Interior area
- Total structure area: 1,778
- Total interior livable area: 1,778 sqft
- Finished area above ground: 1,778
Property
Parking
- Total spaces: 2
- Parking features: Garage Door Opener, Detached, 2 Car
- Garage spaces: 2
Features
- Levels: One and One Half
- Stories: 1
- Fencing: Fenced Yard
Lot
- Size: 5,227 Square Feet
- Features: Sidewalks
Details
- Parcel number: 3061412000
- Zoning: Residential
Construction
Type & style
- Home type: SingleFamily
- Architectural style: Bungalow
- Property subtype: Single Family Residence
Materials
- Vinyl Siding
Condition
- 21+ Years
- New construction: No
- Year built: 1927
Utilities & green energy
- Sewer: Public Sewer
- Water: Public
Community & HOA
Location
- Region: Milwaukee
- Municipality: Milwaukee
Financial & listing details
- Price per square foot: $126/sqft
- Tax assessed value: $165,400
- Annual tax amount: $3,094
- Date on market: 8/15/2026
- Inclusions: Stove, Range And Refrigerator
- Exclusions: Seller's Personal Items And Staging Furniture.
Estimated market value
$222,900
$212,000 - $234,000
$2,040/mo
Price history
| Date | Event | Price |
|---|---|---|
| 9/22/2026 | Contingent | $224,900$126/sqft |
Source:  WIREX MLS #1976352 Report a problem WIREX MLS #1976352 Report a problem | ||
| 9/18/2026 | Price change | $224,900-5.1%$126/sqft |
Source: WIREX MLS #1976352 Report a problem | ||
| 9/5/2026 | Price change | $236,900-1.3%$133/sqft |
Source: WIREX MLS #1976352 Report a problem | ||
| 8/15/2026 | Listed for sale | $239,900+70.1%$135/sqft |
Source: WIREX MLS #1976352 Report a problem | ||
| 5/1/2026 | Sold | $141,000+0.8%$79/sqft |
Source: WIREX MLS #1956894 Report a problem | ||
| 4/10/2026 | Pending sale | $139,900$79/sqft |
Source: WIREX MLS #1956894 Report a problem | ||
| 4/8/2026 | Listed for sale | $139,900+47.3%$79/sqft |
Source: WIREX MLS #1956894 Report a problem | ||
| 2/17/2026 | Sold | $95,000$53/sqft |
Source: Public Record Report a problem | ||
Public tax history
| Year | Property taxes | Tax assessment |
|---|---|---|
| 2025 | $3,440 +3.9% | $165,400 +14.5% |
| 2024 | $3,311 +14.3% | $144,400 +17.8% |
| 2023 | $2,897 -0.8% | $122,600 |
| 2022 | $2,919 +9.5% | $122,600 +28% |
| 2021 | $2,666 | $95,800 |
| 2020 | $2,666 | $95,800 |
| 2019 | $2,666 +31% | $95,800 +31.1% |
| 2018 | $2,036 +48.1% | $73,100 +17.9% |
| 2017 | $1,374 -7.7% | $62,000 +3.9% |
| 2016 | $1,489 -0.5% | $59,700 |
| 2015 | $1,496 | $59,700 |
| 2014 | $1,496 | $59,700 -17.2% |
| 2012 | -- | $72,100 -25.1% |
| 2011 | -- | $96,200 |
| 2010 | $2,389 +1.9% | $96,200 |
| 2009 | $2,343 | $96,200 -15.2% |
| 2008 | -- | $113,400 |
| 2007 | -- | $113,400 |
| 2006 | -- | $113,400 |
| 2005 | -- | $113,400 +12.3% |
| 2004 | -- | $101,000 |
Find assessor info on the county website
Monthly payment
Est. payment
Payment breakdown
Explore the cost of this home by adjusting the details. Changes won't be saved.Climate risks
Neighborhood: Saint Joseph
Nearby schools
Schools provided by the listing agent
- District: Milwaukee
Source: WIREX MLS. This data may not be complete. We recommend contacting the local school district to confirm school assignments for this home.

Similar homes
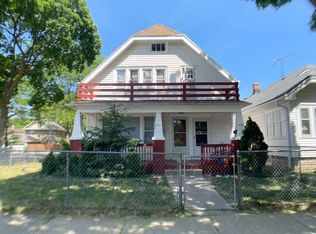
- $224,9003 bd2 ba1.3k sqft6220 W Girard AVENUE, Milwaukee, WI 53210Active
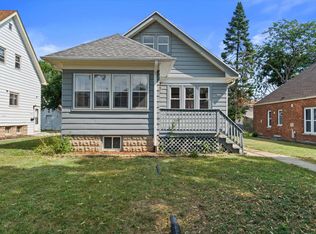 MLS ID #1973408, Camden Flowers. WIREX MLS
 - $249,9993 bd2 ba1.5k sqft3950 N 58th STREET, Milwaukee, WI 53216Active
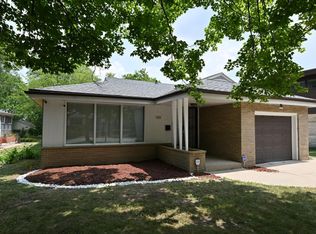 MLS ID #1983552, Nicole Mosley. WIREX MLS
 - $198,9004 bd1 ba1.9k sqft2805 N 44th STREET, Milwaukee, WI 53210Active
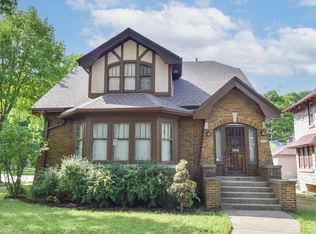 MLS ID #1980135, Dionne Barnes. WIREX MLS
 - $229,9004 bd2 ba1.3k sqft5410 N 54th STREET, Milwaukee, WI 53218Active
 MLS ID #1982878, Ibriea Stewart. WIREX MLS
