Welcome to your dream home! This stunning property features 4 spacious bedrooms and 2 & half bathrooms. Nestled on a tranquil cul-de-sac, this home offers a perfect blend of elegance and comfort. Step inside to find two inviting living areas, ideal for relaxation and entertainment. The formal dining room is perfect for hosting dinner parties and gatherings. Garage conversion makes for a perfect bonus room with a closet, providing a versatile flex space that overlooks the serene pool area. Imagine working, exercising, or relaxing in this lovely room with a view. Step outside to your private back yard oasis, complete with a sparkling pool and a covered patio that's plumbed for gas – perfect for outdoor cooking and entertaining year-round.
Sold
Price Unknown
2772 N Hillbrier Cir, Plano, TX 75075
4beds
2,028sqft
Single Family Residence
Built in 1973
9,147 Square Feet Lot
$441,400 Zestimate®
$--/sqft
$3,547 Estimated rent
Home value
$441,400
$415,000 - $468,000
$3,547/mo
Zestimate® history
Owner options
List your home for rent
$3,547/mo
Rent Zestimate®
Find your next renter with Zillow Rental Manager. Plus, with online applications, you can quickly screen prospective tenants – for free.
$3,547/mo
Rent Zestimate®
Refinance and save
Refinancing to a lower rate could help reduce your monthly payments and save thousands over the life of the loan.
Explore your selling options
Work with a Zillow partner agent
Leverage their expertise and Zillow's premium Showcase listings to get your home seen by more buyers.
Get startedList with your own agent
Get your home in front of millions of buyers by listing it on Zillow.
Learn how to do itSell it yourself
Take full control of how buyers see your home on Zillow by listing For Sale by Owner (FSBO).
List your homeWhat's special
Zillow last checked:
Listing updated:
Listed by:
Brittany Stewart 0657987 469-712-4888,
EXP REALTY 888-519-7431
Bought with:
Yochai Robkin
United Real Estate
Source: NTREIS,MLS#: 20636985
Facts & features
Interior
Bedrooms & bathrooms
- Bedrooms: 4
- Bathrooms: 3
- Full bathrooms: 2
- 1/2 bathrooms: 1
Primary bedroom
- Level: First
- Dimensions: 15 x 11
Bedroom
- Level: First
- Dimensions: 12 x 11
Bedroom
- Level: First
- Dimensions: 11 x 11
Bedroom
- Level: First
- Dimensions: 20 x 10
Bonus room
- Level: First
- Dimensions: 10 x 10
Breakfast room nook
- Level: First
- Dimensions: 11 x 9
Dining room
- Level: First
- Dimensions: 10 x 8
Kitchen
- Features: Built-in Features
- Level: First
- Dimensions: 14 x 9
Living room
- Level: First
- Dimensions: 12 x 12
Living room
- Level: First
- Dimensions: 17 x 14
Utility room
- Features: Built-in Features
- Level: First
- Dimensions: 6 x 6
Heating
- Natural Gas
Cooling
- Central Air, Ceiling Fan(s), Electric
Appliances
- Included: Dishwasher
Features
- Decorative/Designer Lighting Fixtures, High Speed Internet, Vaulted Ceiling(s)
- Flooring: Laminate, Vinyl
- Windows: Window Coverings
- Has basement: No
- Number of fireplaces: 1
- Fireplace features: Gas Starter, Wood Burning
Interior area
- Total interior livable area: 2,028 sqft
Property
Parking
- Total spaces: 2
- Parking features: Converted Garage, Covered, Carport, Garage Faces Rear
- Carport spaces: 2
Features
- Levels: One
- Stories: 1
- Patio & porch: Patio, Covered
- Exterior features: Rain Gutters
- Pool features: In Ground, Pool
- Fencing: Wood
Lot
- Size: 9,147 Square Feet
- Features: Cul-De-Sac
Details
- Parcel number: R034701000401
Construction
Type & style
- Home type: SingleFamily
- Architectural style: Ranch,Traditional,Detached
- Property subtype: Single Family Residence
- Attached to another structure: Yes
Materials
- Brick
- Foundation: Slab
- Roof: Composition
Condition
- Year built: 1973
Utilities & green energy
- Sewer: Public Sewer
- Utilities for property: Sewer Available
Community & HOA
Community
- Features: Curbs, Sidewalks
- Subdivision: Park Blvd Estates West 2-B
HOA
- Has HOA: No
Location
- Region: Plano
Financial & listing details
- Tax assessed value: $412,555
- Annual tax amount: $5,360
- Date on market: 7/7/2024
- Cumulative days on market: 44 days
- Listing terms: Cash,Conventional,FHA,VA Loan
Price history
| Date | Event | Price |
|---|---|---|
| 8/2/2024 | Sold | -- |
Source: NTREIS #20636985 Report a problem | ||
| 7/11/2024 | Contingent | $449,000$221/sqft |
Source: NTREIS #20636985 Report a problem | ||
| 6/19/2024 | Listed for sale | $449,000+18.2%$221/sqft |
Source: NTREIS #20636985 Report a problem | ||
| 8/6/2021 | Listing removed | -- |
Source:  RE/MAX International Report a problem RE/MAX International Report a problem | ||
| 7/24/2021 | Listed for sale | $380,000$187/sqft |
Source: NTREIS #14630584 Report a problem | ||
Public tax history
| Year | Property taxes | Tax assessment |
|---|---|---|
| 2025 | $5,131 +79.8% | $412,555 +20.8% |
| 2024 | $2,854 -2.4% | $341,605 +10% |
| 2023 | $2,925 -30.5% | $310,550 +10% |
| 2022 | $4,206 -8.4% | $282,318 +10% |
| 2021 | $4,591 +6.6% | $256,653 +6.6% |
| 2020 | $4,306 -0.9% | $240,781 -0.1% |
| 2019 | $4,346 -1.9% | $241,031 +3.6% |
| 2018 | $4,430 +19.9% | $232,694 +9.8% |
| 2017 | $3,694 | $211,980 +4.3% |
| 2016 | $3,694 +12.9% | $203,229 +15.6% |
| 2015 | $3,271 | $175,838 +8.1% |
| 2014 | $3,271 | $162,702 +7.8% |
| 2013 | -- | $150,960 +6.1% |
| 2012 | -- | $142,271 -1.7% |
| 2011 | -- | $144,784 -2.8% |
| 2010 | -- | $148,954 +1.1% |
| 2009 | -- | $147,388 +0.3% |
| 2008 | -- | $146,880 +6.5% |
| 2007 | -- | $137,966 -0.7% |
| 2006 | -- | $138,985 -2.1% |
| 2005 | -- | $141,896 +9.5% |
| 2004 | -- | $129,568 +1% |
| 2003 | -- | $128,276 +1.3% |
| 2002 | -- | $126,640 +6.5% |
| 2001 | -- | $118,923 +10% |
| 2000 | -- | $108,112 |
Find assessor info on the county website
Neighborhood: Caddo Park
Nearby homes
- $383,4003 bd2 ba1.8k sqft2776 N Hillbrier Cir, Plano, TX 75075Off Market
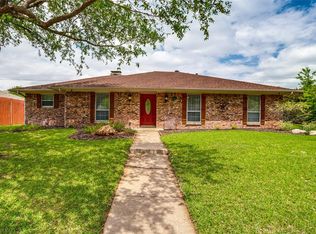
- $440,0004 bd3 ba2.2k sqft2768 N Hillbrier Cir, Plano, TX 75075Off Market
- $435,600-- bd3 ba2.6k sqft2764 N Hillbrier Cir, Plano, TX 75075Off Market
- $408,6004 bd3 ba2.7k sqft2780 N Hillbrier Cir, Plano, TX 75075Off Market
- $387,0004 bd2 ba1.8k sqft2777 N Hillbrier Cir, Plano, TX 75075Off Market
- $399,500-- bd2 ba1.8k sqft2773 N Hillbrier Cir, Plano, TX 75075Off Market
- $406,6004 bd2 ba2.4k sqft2769 N Hillbrier Cir, Plano, TX 75075Off Market
- $403,3003 bd2 ba2k sqft3112 Deep Valley Trl, Plano, TX 75075Off Market
Nearby schools
GreatSchools rating
- 8/10Davis Elementary SchoolGrades: PK-5Distance: 0.4 mi
- 9/10Haggard Middle SchoolGrades: 6-8Distance: 0.6 mi
- 7/10Plano Senior High SchoolGrades: 11-12Distance: 0.9 mi
Schools provided by the listing agent
- Elementary: Davis
- Middle: Haggard
- High: Vines
- District: Plano ISD
Source: NTREIS. This data may not be complete. We recommend contacting the local school district to confirm school assignments for this home.
Get a cash offer in 3 minutes
Find out how much your home could sell for in as little as 3 minutes with a no-obligation cash offer.
Estimated market value
$441,400
Get a cash offer in 3 minutes
Find out how much your home could sell for in as little as 3 minutes with a no-obligation cash offer.
Estimated market value
$441,400
- Texas
- Collin County
- Plano
- 75075
- Caddo Park
- 2772 N Hillbrier Cir
Nearby cities
Nearby neighborhoods
Nearby zip codes
Other Plano Topics
