Skip main navigation
Sold for $900,000
  • $900,000

    2772 Riverside Avenue, Merrick, NY 11566

    3beds
    1,778sqft
    Single Family Residence, Residential
    Built in 1954
    6,000 Square Feet Lot
    $900,100 Zestimate®
    $506/sqft
    $4,525 Estimated rent

    Home value

    $900,100

    $819,000 - $990,000

    $4,525/mo

    Zestimate® history
    Loading
    Loading...

    Owner options

    List your home for rent

    $4,525/mo

    Rent Zestimate®

    Find your next renter with Zillow Rental Manager. Plus, with online applications, you can quickly screen prospective tenants – for free.

    Learn more

    $4,525/mo

    Rent Zestimate®

    Refinance and save

    $6,209/mo

    Est. payment

    Refinancing to a lower rate could help reduce your monthly payments and save thousands over the life of the loan.

    See today's rates

    $6,209/mo

    Est. payment

    Explore your selling options

    Work with a Zillow partner agent

    Leverage their expertise and Zillow's premium Showcase listings to get your home seen by more buyers.

    Get started

    List with your own agent

    Get your home in front of millions of buyers by listing it on Zillow.

    Learn how to do it

    Sell it yourself

    Take full control of how buyers see your home on Zillow by listing For Sale by Owner (FSBO).

    List your home

    What's special

    Lovely japanese gardenLarge cedar deckRelaxing and private yardThree nice sized bedroomsOpen conceptCedar impression sidingPristine wood floors
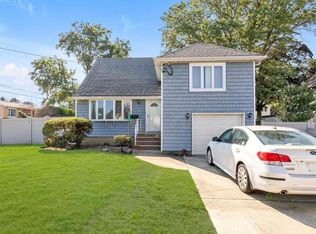
    This well appointed S Merrick expanded split is the perfect place to call home! Open concept with young EIK with Stainless Steel GE Profile appliances and granite counters with subway backsplash and island seating and storage. The home has tranquil and beautiful curb appeal with a lovely Japanese garden and inviting trex front porch. The relaxing and private yard is fully fenced and features a large cedar deck and separate bluestone patio surrounded by mature trees and privacy. There is a tandem two car garage that opens to both the front of the home as well as the back yard with automatic openers. The interior is equally impressive with pristine wood floors, Newer Andersen Windows and 40 years architectural roof and Cedar impression siding that are timeless updates. Tons of high hats with LED lighting, 2 zone gas heat and 5 burner gas cooking, gas fireplace in the family room, stunning updated banisters, and low flood insurance of only $1500 annually. The home features three nice sized bedrooms and 2.5 bathrooms. The hot water heater was installed in Oct 2020. Top of the line Burnham boiler. Separate laundry room with sink. All closets feature professional organizing systems. The home is wired for surround sound both inside and out. Primary bedroom has wall of closets, plantation shutters and an electric skylight in the bathroom. 200 Amp electric. IGS and Generator Hook up. Too much to list! Not to be missed!

    Zillow last checked:

    Listing updated:

    Listed by:

    Shari M. DeLouya CBR 631-834-1892,

    BH&G R E Realty Connect 516-714-3606,

    Marci Imber 516-993-4721,

    BH&G R E Realty Connect

    Bought with:

    Unrepresented Buyer

    Buyer Representation Office

    Source: OneKey® MLS as distributed by MLS GRID,MLS#: 1003920MLS Logo

    Facts & features

    Interior

    Bedrooms & bathrooms
    • Bedrooms: 3
    • Bathrooms: 2
    • Full bathrooms: 2
    Primary bedroom
    • Level: Third
    Bedroom 1
    • Level: Second
    Bedroom 2
    • Level: Second
    Primary bathroom
    • Level: Third
    Bathroom 2
    • Level: Second
    Dining room
    • Level: First
    Family room
    • Level: Lower
    Kitchen
    • Level: First
    Lavatory
    • Level: Lower
    Living room
    • Level: First
    Heating
    • Baseboard, Natural Gas
    Cooling
    • Wall/Window Unit(s)
    Appliances
    • Included: Dishwasher, Range, Refrigerator, Stainless Steel Appliance(s)
    Features
    • Breakfast Bar, Ceiling Fan(s), Eat-in Kitchen, Formal Dining, Granite Counters, Kitchen Island, Open Kitchen, Recessed Lighting, Sound System
    • Flooring: Hardwood
    • Attic: Scuttle
    • Number of fireplaces: 1
    • Fireplace features: Gas
    Interior area
    • Total structure area: 1,778
    • Total interior livable area: 1,778 sqft

    Property

    Parking
    • Total spaces: 2
    • Parking features: Attached, Tandem
    • Garage spaces: 2
    Features
    • Patio & porch: Deck, Patio, Porch
    • Fencing: Back Yard,Full
    Lot
    • Size: 6,000 Square Feet
    Details
    • Parcel number: 2089620130000360
    • Special conditions: None

    Construction

    Type & style
    • Home type: SingleFamily
    • Property subtype: Single Family Residence, Residential
    Materials
    • Vinyl Siding
    Condition
    • Year built: 1954

    Utilities & green energy

    • Sewer: Public Sewer
    • Water: Public
    • Utilities for property: Cable Available, Electricity Connected, Natural Gas Connected, Phone Available, Sewer Connected, Trash Collection Public, Water Connected

    Community & HOA

    HOA
    • Has HOA: No
    Location
    • Region: Merrick

    Financial & listing details

    • Price per square foot: $506/sqft
    • Tax assessed value: $554
    • Annual tax amount: $15,770
    • Date on market: 5/28/2026
    • Cumulative days on market: 17 days
    • Listing agreement: Exclusive Agency
    • Exclusions: Chandelier and 2 sconces
    • Electric utility on property: Yes

    Price history

    DateEventPrice
    9/15/2026Sold$900,000+3.6%$506/sqft
    Source: OneKey® MLS as distributed by MLS GRID #1003920 Report a problem
    6/14/2026Pending sale$869,000$489/sqft
    Source: OneKey® MLS as distributed by MLS GRID #1003920 Report a problem
    5/28/2026Listed for sale$869,000+286.2%$489/sqft
    Source: OneKey® MLS as distributed by MLS GRID #1003920 Report a problem
    9/28/1994Sold$225,000$127/sqft
    Source: Agent Provided Report a problem

    Public tax history

    YearProperty taxesTax assessment
    2024-- $530 -0.6%
    2023-- $533 -3.8%
    2022-- $554
    2021$15,016 +9.2%--
    2020$13,753 -15.3%$723 -6.6%
    2019$16,245 $774 -27%
    2018$16,245 +6%$1,061
    2017$15,323 +6.1%$1,061
    2016$14,445 +243.1%$1,061
    2015$4,211 +5.7%$1,061
    2013$3,984 +3.6%$1,061
    2012$3,847 -52.4%$1,061 -5.4%
    2011$8,082 +14.2%$1,121 +2.9%
    2010$7,079 $1,089 -17.7%
    2009-- $1,323 -5.8%
    2008-- $1,404
    2006-- $1,404 -36.2%
    2005-- $2,199 -40.7%
    2004-- $3,711
    2003-- $3,711 -46.8%
    2002-- $6,980
    2001-- $6,980
    2000-- $6,980
    Find assessor info on the county website

    Neighborhood: 11566

    Nearby schools

    GreatSchools rating
    Schools provided by the listing agent
    • Elementary: Norman J Levy Lakeside School
    • Middle: Merrick Avenue Middle School
    • High: John F Kennedy High School

    Source: OneKey® MLS as distributed by MLS GRID. This data may not be complete. We recommend contacting the local school district to confirm school assignments for this home.

    Get a cash offer in 3 minutes
    Find out how much your home could sell for in as little as 3 minutes with a no-obligation cash offer.
    Estimated market value
    $900,100
    Get a cash offer in 3 minutes
    Find out how much your home could sell for in as little as 3 minutes with a no-obligation cash offer.
    Estimated market value
    $900,100