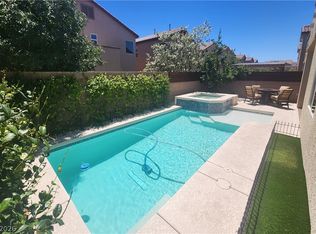
Welcome to 2772 Song Ροіnt Avenue, whеre ѕpacious sіngle‐story living, flexible spaces, and your own private Las Vegas retreat come together in one exceptional home. Offering approximately 2,470 square feet with 4 bedrooms, 3 full bathrooms, an oversized 3-car garage, and a complete NEXTGEN suite, this home was designed for comfortable everyday living and entertaining. Outside is what truly sets this property apart. the backyard is a Las Vegas oasis, featuring a sparkling swimming pool, low-maintenance artificial turf, extensive pavers, a large covered pavilion with outdoor seating, and multiple spaces for relaxing and entertaining. A standout feature is the private NEXTGEN suite with its own separate entrance, living space, kitchenette with appliances, bedroom and bath-ideal for multigenerational living, extended guests, a home office, or additional flexible space. Additional features include an oversized three-car garage wired for EV charging, generous storage, contemporary finishes and a thoughtfully designed single-level floor plan. Movie nights get an upgrade wit a dedicated home theater/media room featuring a large projection screen, theater-style seating, cabinetry, counter space, microwave and refrigerator-your own private cinema. This isn't simply a house with a pool-its a home built for entertaining, relaxing, hosting large gatherings and enjoying the Las Vegas lifestyle. with its NEXTGEN suite, private theater, impressive entertaining spaces and resort-inspired backyard, 2772 Song Point Avenue offers something increasingly difficult to find all in one property.
Active
$739,900
2772 Song Point Ave, Las Vegas, NV 89121
4beds
2,470sqft
Single Family Residence
Built in 2024
6,969 Square Feet Lot
$733,000 Zestimate®
$300/sqft
$127/mo HOA
What's special
Sparkling swimming poolContemporary finishesImpressive entertaining spacesLow-maintenance artificial turfResort-inspired backyardExtensive paversFlexible spaces
- 10 days
- 293
- 12
Likely to sell faster than
Zillow last checked:
Listing updated:
Listed by:
David D. Reyna S.0067241 (702)498-0995,
Compass Realty & Management
Source: LVR,MLS#: 2812574 Originating MLS: Greater Las Vegas Association of Realtors Inc
Originating MLS: Greater Las Vegas Association of Realtors IncFacts & features
Interior
Bedrooms & bathrooms
- Bedrooms: 4
- Bathrooms: 3
- Full bathrooms: 2
- 3/4 bathrooms: 1
Primary bedroom
- Description: Ceiling Light,Walk-In Closet(s)
- Dimensions: 17X13
Bedroom 2
- Description: Ceiling Light,Closet
- Dimensions: 11X11
Bedroom 3
- Description: Ceiling Light,Closet
- Dimensions: 11X10
Bedroom 4
- Description: Custom Closet,Walk-In Closet(s)
- Dimensions: 14X12
Primary bathroom
- Description: Double Sink,Low Flow Toilet,Separate Shower,Separate Tub
Dining room
- Description: Family Room/Dining Combo
- Dimensions: 19X8
Great room
- Description: Media Center
- Dimensions: 19X15
Kitchen
- Description: Island,Lighting Recessed,Luxury Vinyl Plank,Quartz Countertops,Stainless Steel Appliances
Heating
- Gas, High Efficiency, Multiple Heating Units
Cooling
- Central Air, Electric, High Efficiency
Appliances
- Included: Dryer, Dishwasher, Disposal, Gas Range, Microwave, Refrigerator, Washer
- Laundry: Cabinets, Gas Dryer Hookup, Laundry Closet, Laundry Room, Sink
Features
- BathroomonMainLevel, Bedroom on Main Level, Full Bath on Main Level, Primary Downstairs, Window Treatments, Programmable Thermostat
- Flooring: Luxury Vinyl Plank
- Windows: Blinds, Low-Emissivity Windows, Window Treatments
- Number of fireplaces: 1
- Fireplace features: Electric, Great Room
Interior area
- Total structure area: 2,470
- Total interior livable area: 2,470 sqft
Video & virtual tour
Property
Parking
- Total spaces: 3
- Parking features: Attached, Exterior Access Door, Epoxy Flooring, Electric Vehicle Charging Station(s), Garage, Garage Door Opener, Inside Entrance, Private
- Attached garage spaces: 3
Features
- Stories: 1
- Patio & porch: Patio
- Exterior features: Dog Run, Patio, Private Yard, Sprinkler/Irrigation
- Has private pool: Yes
- Pool features: In Ground, Private
- Fencing: Block,Back Yard
Lot
- Size: 6,969 Square Feet
- Features: Drip Irrigation/Bubblers, Desert Landscaping, Landscaped, Synthetic Grass, < 1/4 Acre
Details
- Additional structures: Guest House
- Parcel number: 16213317011
- Zoning description: Single Family
- Horse amenities: None
Construction
Type & style
- Home type: SingleFamily
- Architectural style: One Story
- Property subtype: Single Family Residence
Materials
- Roof: Tile
Condition
- Resale
- Year built: 2024
Utilities & green energy
- Electric: Photovoltaics None
- Sewer: Public Sewer
- Water: Public
- Utilities for property: Cable Available
Green energy
- Energy efficient items: Windows, HVAC
Community & HOA
Community
- Security: Gated Community
- Subdivision: Viking V
HOA
- Has HOA: Yes
- Amenities included: Gated
- Services included: Security
- HOA fee: $127 monthly
- HOA name: Talamore
- HOA phone: 702-835-6904
Location
- Region: Las Vegas
Financial & listing details
- Price per square foot: $300/sqft
- Tax assessed value: $625,360
- Annual tax amount: $6,385
- Date on market: 8/28/2026
- Listing agreement: Exclusive Right To Sell
- Listing terms: Cash,Conventional,VA Loan
- Ownership: Single Family Residential
Estimated market value
$733,000
$696,000 - $770,000
$3,844/mo
Price history
| Date | Event | Price |
|---|---|---|
| 8/28/2026 | Listed for sale | $739,900-1.3%$300/sqft |
Source:  LVR #2812574 Report a problem LVR #2812574 Report a problem | ||
| 8/28/2026 | Listing removed | $749,777$304/sqft |
Source: LVR #2799500 Report a problem | ||
| 8/4/2026 | Price change | $749,7770%$304/sqft |
Source: LVR #2799500 Report a problem | ||
| 7/20/2026 | Listed for sale | $749,900+20.5%$304/sqft |
Source: LVR #2799500 Report a problem | ||
| 3/15/2024 | Sold | $622,289$252/sqft |
Source: Public Record Report a problem | ||
Public tax history
| Year | Property taxes | Tax assessment |
|---|---|---|
| 2026 | $6,388 +3% | $218,876 +346.7% |
| 2025 | $6,201 +447.7% | $49,000 +27.3% |
| 2024 | $1,132 | $38,500 |
| 2023 | -- | -- |
Find assessor info on the county website
Monthly payment
Est. payment
Payment breakdown
Explore the cost of this home by adjusting the details. Changes won't be saved.Climate risks
Neighborhood: Paradise
Nearby schools
Schools provided by the listing agent
- Elementary: Harris, George E.,Harris, George E.
- Middle: Orr William E.
- High: Valley
Source: LVR. This data may not be complete. We recommend contacting the local school district to confirm school assignments for this home.

Similar homes
- $535,0004 bd3 ba2k sqft3915 Wesvan Ct, Las Vegas, NV 89121For Sale
 MLS ID #2811531, Michael U. Okojie, Realty ONE Group, Inc. LVR
 - $735,0004 bd3 ba2.7k sqft9774 Millington St, Las Vegas, NV 89141For Sale
 MLS ID #2812501, Ronald H. Brown, Simply Vegas. LVR
 - $600,0004 bd4 ba2.4k sqft5534 Stormy Night Ct, Paradise, NV 89120For Sale
 MLS ID #2785210, Virendra S. Pal, Compass Realty & Management. LVR
 - $899,0003 bd3 ba2.5k sqft8157 Gilespie St, Las Vegas, NV 89123For Sale
 MLS ID #2801831, Steve P. Hawks, Platinum Real Estate Prof. LVR
