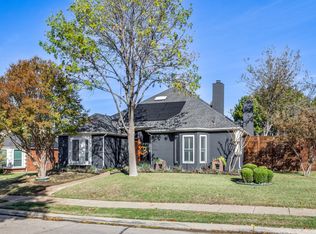
*Please submit your highest and best offer by 3PM Saturday, May 31, 2025. Welcome to 2772 Summertree Drive in Carrollton—a beautifully updated single-story home offering 3 bedrooms, 2 bathrooms, and 2,002 square feet of thoughtfully designed living space. Built in 1994, this residence features numerous modern upgrades. Step inside to discover an open-concept layout with high ceilings and abundant natural light. The remodeled kitchen boasts quartz countertops, a Carrera marble backsplash, updated appliances, and extensive cabinetry, making it a chef's delight. The spacious family room includes a cozy fireplace and custom built-ins, perfect for gatherings. The primary suite offers a tranquil retreat with a grand bathroom, while guests will appreciate the fully remodeled guest bath. Additional highlights include newer carpet and paint throughout, as well as new Low E windows that enhance energy efficiency and comfort. Situated on a 7,274-square-foot lot, the property features raised garden beds in the backyard, ideal for those with a green thumb. Located in a quiet neighborhood with no HOA, this home provides easy access to major highways, shopping, dining, and is within the Dallas!
Sold
Price Unknown
2772 Summertree Dr, Carrollton, TX 75006
3beds
2,002sqft
Single Family Residence
Built in 1994
7,274.52 Square Feet Lot
$496,400 Zestimate®
$--/sqft
$2,770 Estimated rent
Home value
$496,400
$472,000 - $521,000
$2,770/mo
Zestimate® history
Owner options
List your home for rent
$2,770/mo
Rent Zestimate®
Find your next renter with Zillow Rental Manager. Plus, with online applications, you can quickly screen prospective tenants – for free.
$2,770/mo
Rent Zestimate®
Refinance and save
Refinancing to a lower rate could help reduce your monthly payments and save thousands over the life of the loan.
Explore your selling options
Work with a Zillow partner agent
Leverage their expertise and Zillow's premium Showcase listings to get your home seen by more buyers.
Get startedList with your own agent
Get your home in front of millions of buyers by listing it on Zillow.
Learn how to do itSell it yourself
Take full control of how buyers see your home on Zillow by listing For Sale by Owner (FSBO).
List your homeWhat's special
Zillow last checked:
Listing updated:
Listed by:
Vickie Reynolds 0615037 972-438-7653,
Josh DeShong Real Estate, LLC 972-438-7653,
Julia Kasindi 0656608 214-558-2186,
Myers "The Home Buyers"
Bought with:
Rachel Knight
Seek Real Estate
Source: NTREIS,MLS#: 20933539
Facts & features
Interior
Bedrooms & bathrooms
- Bedrooms: 3
- Bathrooms: 2
- Full bathrooms: 2
Primary bedroom
- Features: Dual Sinks, Double Vanity, En Suite Bathroom, Jetted Tub, Separate Shower, Walk-In Closet(s)
- Level: First
- Dimensions: 16 x 15
Bedroom
- Features: Ceiling Fan(s), Walk-In Closet(s)
- Level: First
- Dimensions: 14 x 11
Bedroom
- Features: Ceiling Fan(s)
- Level: First
- Dimensions: 13 x 13
Breakfast room nook
- Level: First
- Dimensions: 12 x 11
Family room
- Features: Built-in Features, Ceiling Fan(s), Fireplace
- Level: First
- Dimensions: 19 x 17
Kitchen
- Features: Breakfast Bar, Built-in Features, Dual Sinks, Granite Counters, Kitchen Island, Pantry, Stone Counters
- Level: First
- Dimensions: 15 x 14
Office
- Level: First
- Dimensions: 11 x 11
Utility room
- Features: Built-in Features, Utility Room
- Level: First
- Dimensions: 7 x 6
Heating
- Central, Electric, Fireplace(s)
Cooling
- Central Air, Ceiling Fan(s), Electric
Appliances
- Included: Double Oven, Dishwasher, Electric Oven, Gas Cooktop, Disposal, Gas Water Heater, Microwave
- Laundry: Laundry in Utility Room
Features
- Built-in Features, Decorative/Designer Lighting Fixtures, Double Vanity, High Speed Internet, Kitchen Island, Open Floorplan, Pantry, Cable TV, Vaulted Ceiling(s), Walk-In Closet(s)
- Flooring: Carpet, Tile
- Has basement: No
- Number of fireplaces: 1
- Fireplace features: Family Room, Gas Starter
Interior area
- Total interior livable area: 2,002 sqft
Property
Parking
- Total spaces: 2
- Parking features: Alley Access, Door-Multi, Garage, Garage Door Opener, Kitchen Level, Oversized, Garage Faces Rear
- Attached garage spaces: 2
Features
- Levels: One
- Stories: 1
- Patio & porch: Patio, Covered
- Exterior features: Private Entrance, Private Yard
- Pool features: None
- Fencing: Back Yard,Wood
Lot
- Size: 7,274 sqft
- Dimensions: 0.167
- Features: Interior Lot, Landscaped, Subdivision, Sprinkler System, Few Trees
- Residential vegetation: Grassed
Details
- Parcel number: 141101800F0040000
Construction
Type & style
- Home type: SingleFamily
- Architectural style: Traditional,Detached
- Property subtype: Single Family Residence
Materials
- Brick
- Foundation: Slab
- Roof: Composition
Condition
- Year built: 1994
Utilities & green energy
- Sewer: Public Sewer
- Water: Public
- Utilities for property: Electricity Available, Natural Gas Available, Sewer Available, Separate Meters, Water Available, Cable Available
Community & neighborhood
Security
- Security features: Security System, Smoke Detector(s)
Community
- Community features: Curbs, Sidewalks
Location
- Region: Carrollton
- Subdivision: Wellington Run Ph 02a
Price history
| Date | Event | Price |
|---|---|---|
| 8/4/2025 | Listing removed | $2,800$1/sqft |
Source: Zillow Rentals Report a problem | ||
| 7/18/2025 | Listed for rent | $2,800$1/sqft |
Source: Zillow Rentals Report a problem | ||
| 7/14/2025 | Sold | -- |
Source: NTREIS #20933539 Report a problem | ||
| 6/22/2025 | Pending sale | $434,900$217/sqft |
Source: NTREIS #20933539 Report a problem | ||
| 5/31/2025 | Contingent | $434,900$217/sqft |
Source: NTREIS #20933539 Report a problem | ||
| 5/26/2025 | Listed for sale | $434,900+40.7%$217/sqft |
Source: NTREIS #20933539 Report a problem | ||
| 7/16/2021 | Sold | -- |
Source: NTREIS #14613391 Report a problem | ||
| 7/7/2017 | Listing removed | $309,000$154/sqft |
Source: The Drew Company #13604402 Report a problem | ||
| 5/23/2017 | Pending sale | $309,000$154/sqft |
Source: The Drew Company #13604402 Report a problem | ||
| 5/18/2017 | Listed for sale | $309,000$154/sqft |
Source: The Drew Company #13604402 Report a problem | ||
Public tax history
| Year | Property taxes | Tax assessment |
|---|---|---|
| 2025 | $9,315 -0.2% | $451,000 |
| 2024 | $9,332 +7.9% | $451,000 +10.2% |
| 2023 | $8,650 -9.2% | $409,410 |
| 2022 | $9,527 +42.2% | $409,410 +21.6% |
| 2021 | $6,700 -3.1% | $336,700 |
| 2020 | $6,911 +9.5% | $336,700 +10% |
| 2019 | $6,312 -4.4% | $306,180 |
| 2018 | $6,603 +6.4% | $306,180 +25.3% |
| 2017 | $6,205 +40.4% | $244,440 +11.4% |
| 2016 | $4,419 +12.8% | $219,370 +9.8% |
| 2015 | $3,917 | $199,860 +5.9% |
| 2014 | $3,917 | $188,720 |
| 2013 | -- | -- |
| 2012 | -- | -- |
| 2011 | -- | -- |
| 2010 | -- | -- |
| 2009 | -- | -- |
| 2008 | -- | -- |
| 2007 | -- | -- |
| 2005 | -- | -- |
| 2004 | -- | -- |
| 2003 | -- | -- |
| 2002 | -- | -- |
| 2001 | -- | -- |
Find assessor info on the county website
Neighborhood: 75006

Nearby schools
GreatSchools rating
- 6/10Jerry R Junkins Elementary SchoolGrades: PK-6Distance: 0.3 mi
- 6/10Ewell D Walker Middle SchoolGrades: 7-8Distance: 4.7 mi
- 4/10W T White High SchoolGrades: 9-12Distance: 4.2 mi
Schools provided by the listing agent
- Elementary: Jerry Junkins
- Middle: Walker
- High: White
- District: Dallas ISD
Source: NTREIS. This data may not be complete. We recommend contacting the local school district to confirm school assignments for this home.
Get a cash offer in 3 minutes
Find out how much your home could sell for in as little as 3 minutes with a no-obligation cash offer.
Estimated market value
$496,400
Get a cash offer in 3 minutes
Find out how much your home could sell for in as little as 3 minutes with a no-obligation cash offer.
Estimated market value
$496,400
- Texas
- Dallas County
- Carrollton
- 75006
- 2772 Summertree Dr
Nearby cities
Nearby neighborhoods
Nearby zip codes
Other Carrollton Topics
