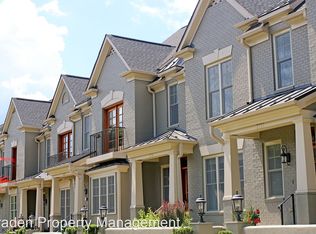
NEW PRICE! Welcome to luxury living at its finest in this exquisite townhome conveniently located near UVA in "Out of Bounds" - a quaint community with easy in/out access via stoplight at Barracks Road. Experience the perfect blend of elegance and convenience as this home was meticulously crafted and every detail thoughtfully designed to provide the ideal amount of space - indoors and out. Upon entering, you will immediately notice the high-end finishes and stunning architectural details throughout the home. The stone fireplace adds handsome character plus the beautiful built-ins on every floor provide the perfect spot to display or store your treasures. The spacious and sunlit rooms create a warm and inviting atmosphere ideal for entertaining or relaxing. You'll love the convenience of a flexible floor plan which adapts to your lifestyle, along with the added luxury of an elevator for easy access to all levels. Indulge in outdoor living during all four seasons with a screened porch featuring gas fireplace which offers a tranquil retreat, as well as a top floor suite with kitchenette & rooftop deck providing panoramic views of the surrounding area. The 2 car, rear facing garage is smart and well planned for maximum curb appeal.
Closed
$842,500
2772 Town Mews Ln, Charlottesville, VA 22901
3beds
2,703sqft
Townhouse
Built in 2017
2,178 Square Feet Lot
$861,900 Zestimate®
$312/sqft
$3,153 Estimated rent
Home value
$861,900
$819,000 - $905,000
$3,153/mo
Zestimate® history
Owner options
List your home for rent
$3,153/mo
Rent Zestimate®
Find your next renter with Zillow Rental Manager. Plus, with online applications, you can quickly screen prospective tenants – for free.
$3,153/mo
Rent Zestimate®
Refinance and save
$5,647/mo
Est. payment
Refinancing to a lower rate could help reduce your monthly payments and save thousands over the life of the loan.
$5,647/mo
Est. payment
Explore your selling options
Work with a Zillow partner agent
Leverage their expertise and Zillow's premium Showcase listings to get your home seen by more buyers.
Get startedList with your own agent
Get your home in front of millions of buyers by listing it on Zillow.
Learn how to do itSell it yourself
Take full control of how buyers see your home on Zillow by listing For Sale by Owner (FSBO).
List your homeWhat's special
Stone fireplaceGas fireplaceBeautiful built - insFlexible floor planScreened porchRooftop deckOutdoor living
Zillow last checked:
Listing updated:
Listed by:
TOMMY BRANNOCK 434-981-1486,
LORING WOODRIFF REAL ESTATE ASSOCIATES
Bought with:
TOMMY BRANNOCK, 0225003353
LORING WOODRIFF REAL ESTATE ASSOCIATES
Source: CAAR,MLS#: 650127 Originating MLS: Charlottesville Area Association of Realtors
Originating MLS: Charlottesville Area Association of RealtorsFacts & features
Interior
Bedrooms & bathrooms
- Bedrooms: 3
- Bathrooms: 4
- Full bathrooms: 3
- 1/2 bathrooms: 1
Rooms
- Room types: Additl. Living Suite, Bathroom, Bedroom, Dining Room, Full Bath, Foyer, Half Bath, Kitchen, Laundry, Living Room, Mud Room, Office
Primary bedroom
- Level: Third
Bedroom
- Level: Third
Bedroom
- Level: Fourth
Primary bathroom
- Level: Third
Bathroom
- Level: Third
Bathroom
- Level: Fourth
Other
- Level: Fourth
Other
- Level: First
Dining room
- Level: Second
Foyer
- Level: Second
Half bath
- Level: Second
Kitchen
- Level: Second
Laundry
- Level: Third
Living room
- Level: Second
Mud room
- Level: First
Heating
- Natural Gas
Cooling
- Central Air
Appliances
- Included: Built-In Oven, Dishwasher, Gas Cooktop, Disposal, Microwave, Refrigerator, Dryer, Washer
Features
- Entrance Foyer, Eat-in Kitchen, Home Office, Kitchen Island, Mud Room, Programmable Thermostat, Recessed Lighting
- Basement: Exterior Entry,Finished,Heated,Interior Entry,Partially Finished,Walk-Out Access
- Has fireplace: Yes
- Fireplace features: Gas
- Common walls with other units/homes: 2+ Common Walls
Interior area
- Total structure area: 3,184
- Total interior livable area: 2,703 sqft
- Finished area above ground: 2,254
- Finished area below ground: 449
Property
Parking
- Total spaces: 2
- Parking features: Asphalt, Attached, Electricity, Garage, Garage Door Opener, Garage Faces Rear
- Attached garage spaces: 2
Features
- Levels: Three Or More
- Stories: 3
- Patio & porch: Deck, Porch, Screened
- Exterior features: Porch
Lot
- Size: 2,178 Square Feet
- Features: Landscaped
Details
- Parcel number: 060L0000502000
- Zoning description: PD-IP Planned Development - Industrial Park
Construction
Type & style
- Home type: Townhouse
- Property subtype: Townhouse
- Attached to another structure: Yes
Materials
- Brick, Stick Built
- Foundation: Poured
Condition
- New construction: No
- Year built: 2017
Utilities & green energy
- Electric: Underground
- Sewer: Public Sewer
- Water: Public
- Utilities for property: Fiber Optic Available, Natural Gas Available, High Speed Internet Available
Community & HOA
Community
- Security: Dead Bolt(s)
- Subdivision: OUT OF BOUNDS
HOA
- Has HOA: Yes
- Amenities included: Picnic Area, Trail(s)
- Services included: Association Management, Common Area Maintenance, Playground, Reserve Fund, Road Maintenance, Snow Removal
- HOA fee: $552 quarterly
Location
- Region: Charlottesville
Financial & listing details
- Price per square foot: $312/sqft
- Tax assessed value: $842,300
- Annual tax amount: $6,490
- Date on market: 3/2/2024
- Cumulative days on market: 35 days
- Exclusions: curtains and outdoor furniture negotiable powder room light and mirror excluded
Price history
| Date | Event | Price |
|---|---|---|
| 5/29/2024 | Sold | $842,500-3.6%$312/sqft |
Source:  CAAR #650127 Report a problem CAAR #650127 Report a problem | ||
| 4/13/2024 | Pending sale | $874,000$323/sqft |
Source: CAAR #650127 Report a problem | ||
| 4/9/2024 | Price change | $874,000-2.8%$323/sqft |
Source: CAAR #650127 Report a problem | ||
| 3/17/2024 | Listed for sale | $899,000$333/sqft |
Source: CAAR #650127 Report a problem | ||
| 3/10/2024 | Pending sale | $899,000$333/sqft |
Source: CAAR #650127 Report a problem | ||
| 3/2/2024 | Listed for sale | $899,000+36.1%$333/sqft |
Source: CAAR #650127 Report a problem | ||
| 5/4/2017 | Sold | $660,434$244/sqft |
Source: Public Record Report a problem | ||
Public tax history
| Year | Property taxes | Tax assessment |
|---|---|---|
| 2025 | $7,530 +15.6% | $842,300 +10.4% |
| 2024 | $6,515 +0.5% | $762,900 +0.5% |
| 2023 | $6,482 +2.9% | $759,000 +2.9% |
| 2022 | $6,300 +10.7% | $737,700 +10.7% |
| 2021 | $5,689 +1.4% | $666,200 +1.4% |
| 2020 | $5,611 -2.3% | $657,000 -2.3% |
| 2019 | $5,741 +6.8% | $672,300 +4.9% |
| 2018 | $5,377 +686.8% | $640,900 +277% |
| 2017 | $683 -19.5% | $170,000 +151.9% |
| 2016 | $849 +219.1% | $67,500 +107.7% |
| 2015 | $266 | $32,500 |
Find assessor info on the county website
Neighborhood: 22901
Nearby homes
- $881,7003 bd3 ba2.2k sqft2774 Town Mews Ln, Charlottesville, VA 22901Off Market
- $866,6003 bd4 ba2.7k sqft2776 Town Mews Ln, Charlottesville, VA 22901Off Market
- $862,1004 bd5 ba2.7k sqft2778 Town Mews Ln, Charlottesville, VA 22901Off Market
- $943,6003 bd3 ba2.2k sqft2770 Town Mews Ln, Charlottesville, VA 22901Off Market
- $895,0002 bd4 ba2.2k sqft2780 Town Mews Ln, Charlottesville, VA 22901Off Market
- $868,9004 bd5 ba2.8k sqft2764 Town Mews Ln, Charlottesville, VA 22901Off Market
- $985,0004 bd5 ba2.8k sqft2782 Town Mews Ln, Charlottesville, VA 22901Off Market
- $885,6003 bd4 ba2.4k sqft2775 Town Mews Ln, Charlottesville, VA 22901Off Market
Nearby schools
GreatSchools rating
- 2/10Mary Carr Greer Elementary SchoolGrades: PK-5Distance: 1.3 mi
- 2/10Jack Jouett Middle SchoolGrades: 6-8Distance: 1.2 mi
- 5/10Albemarle High SchoolGrades: 9-12Distance: 1.3 mi
Schools provided by the listing agent
- Elementary: Greer
- Middle: Journey
- High: Albemarle
Source: CAAR. This data may not be complete. We recommend contacting the local school district to confirm school assignments for this home.


Get pre-qualified for a loan
At Zillow Home Loans, we can pre-qualify you in as little as 5 minutes with no impact to your credit score.An equal housing lender. NMLS #10287.
Sell for more on Zillow
Get a Zillow Showcase℠ listing at no additional cost and you could sell for .
$861,900
2% more
+$17,238
With Zillow Showcase(estimated)
$879,138
- Virginia
- Albemarle County
- Charlottesville
- 22901
- 2772 Town Mews Ln
Nearby cities
Nearby neighborhoods
Nearby zip codes
Other Charlottesville Topics
