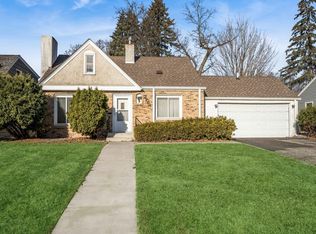
This beautiful 4 bedroom, 3 bathroom home in Saint Louis Park combines timeless 1950s character with modern comforts. Step inside and fall in love with gleaming hardwood floors that flow throughout both the main and upper level. Classic arched doorways and spacious rooms create a warm, inviting feel that perfectly suits family living.
Extensively remodeled in 2014—including plumbing, electrical, kitchen, bathrooms, and the oversized 3-car garage—this home is move-in ready with major updates already done for you. The updated kitchen is a chef’s dream, featuring granite countertops, top-of-the-line stainless steel appliances, and a convenient wet bar with a beverage fridge next to the dining room. The sunroom addition includes vaulted ceilings and tons of natural light - complete with a new gas fireplace installed in 2022. Additional upgrades include a brand-new heat pump, high-efficiency furnace, humidifier, and water heater (all in 2024), plus a new fridge (2024) and washing machine (2023). The electric range was installed in 2022, with a gas line still available if you prefer. Step outside to your fully fenced backyard oasis, adorned with mature perennials and fruit trees. The front yard features a new, professionally installed rain garden (2024) for effortless maintenance.
You’ll be amazed by the oversized 3-car garage—offering plenty of space for vehicles, hobbies, or storage—plus additional off-street parking alongside. Every improvement in this home was completed by professionals with permits pulled for peace of mind. Located in a desirable neighborhood with quick access to freeways, parks, schools, and everything Saint Louis Park has to offer. Don’t miss this opportunity—schedule your tour today and discover the charm for yourself!
Closed
$549,900
2772 Utica Ave S, Saint Louis Park, MN 55416
4beds
2,385sqft
Single Family Residence
Built in 1955
5,662 Square Feet Lot
$561,800 Zestimate®
$231/sqft
$3,651 Estimated rent
Home value
$561,800
$517,000 - $612,000
$3,651/mo
Zestimate® history
Owner options
List your home for rent
$3,651/mo
Rent Zestimate®
Find your next renter with Zillow Rental Manager. Plus, with online applications, you can quickly screen prospective tenants – for free.
$3,651/mo
Rent Zestimate®
Refinance and save
$3,525/mo
Est. payment
Refinancing to a lower rate could help reduce your monthly payments and save thousands over the life of the loan.
$3,525/mo
Est. payment
Explore your selling options
Work with a Zillow partner agent
Leverage their expertise and Zillow's premium Showcase listings to get your home seen by more buyers.
Get startedList with your own agent
Get your home in front of millions of buyers by listing it on Zillow.
Learn how to do itSell it yourself
Take full control of how buyers see your home on Zillow by listing For Sale by Owner (FSBO).
List your homeWhat's special
Zillow last checked:
Listing updated:
Listed by:
Lindsey Bennett 612-581-0114,
RE/MAX Results
Bought with:
Benjamin C Dzurik
Keller Williams Premier Realty Lake Minnetonka
Alexander L Dzurik
Source: NorthstarMLS as distributed by MLS GRID,MLS#: 6751137
Facts & features
Interior
Bedrooms & bathrooms
- Bedrooms: 4
- Bathrooms: 3
- Full bathrooms: 3
Bedroom
- Level: Main
- Area: 131.25 Square Feet
- Dimensions: 12.5x10.5
Bedroom 2
- Level: Upper
- Area: 154 Square Feet
- Dimensions: 14x11
Bedroom 3
- Level: Upper
- Area: 110 Square Feet
- Dimensions: 11x10
Bedroom 4
- Level: Lower
- Area: 161 Square Feet
- Dimensions: 14x11.5
Bonus room
- Level: Upper
- Area: 103.5 Square Feet
- Dimensions: 11.5x9
Deck
- Area: 160 Square Feet
- Dimensions: 16x10
Dining room
- Level: Main
- Area: 137.5 Square Feet
- Dimensions: 12.5x11
Family room
- Level: Lower
- Area: 280 Square Feet
- Dimensions: 20x14
Kitchen
- Level: Main
- Area: 143 Square Feet
- Dimensions: 13x11
Laundry
- Level: Lower
- Area: 100 Square Feet
- Dimensions: 10x10
Living room
- Level: Main
- Area: 198 Square Feet
- Dimensions: 18x11
Sun room
- Level: Main
- Area: 161 Square Feet
- Dimensions: 14x11.5
Heating
- Forced Air, Heat Pump
Cooling
- Central Air
Appliances
- Included: Dishwasher, Disposal, Dryer, ENERGY STAR Qualified Appliances, Humidifier, Gas Water Heater, Microwave, Range, Refrigerator, Stainless Steel Appliance(s), Washer, Water Softener Owned, Wine Cooler
- Laundry: Lower Level, Laundry Room
Features
- Basement: Daylight,Drain Tiled,Drainage System,Egress Window(s),Finished,Full,Sump Pump,Tile Shower
- Number of fireplaces: 1
- Fireplace features: Gas
Interior area
- Total structure area: 2,385
- Total interior livable area: 2,385 sqft
- Finished area above ground: 1,515
- Finished area below ground: 870
Property
Parking
- Total spaces: 3
- Parking features: Detached Garage, Concrete
- Garage spaces: 3
- Details: Garage Dimensions (20x30)
Accessibility
- Accessibility features: None
Features
- Levels: One and One Half
- Stories: 1.5
- Patio & porch: Deck, Side Porch
- Fencing: Chain Link
Lot
- Size: 5,662 Square Feet
- Dimensions: 143 x 40 x 143 x 40
- Features: Tree Coverage - Medium
Details
- Foundation area: 890
- Parcel number: 3102924320040
- Zoning description: Residential-Single Family
Construction
Type & style
- Home type: SingleFamily
- Property subtype: Single Family Residence
Materials
- Block
- Roof: Asphalt
Condition
- New construction: No
- Year built: 1955
Utilities & green energy
- Electric: Circuit Breakers
- Gas: Natural Gas
- Sewer: City Sewer/Connected
- Water: City Water/Connected
Community & HOA
Community
- Subdivision: American Security Inv Co Oak Terrace
HOA
- Has HOA: No
Location
- Region: Saint Louis Park
Financial & listing details
- Price per square foot: $231/sqft
- Tax assessed value: $461,400
- Annual tax amount: $6,180
- Date on market: 7/21/2025
- Cumulative days on market: 15 days
Price history
| Date | Event | Price |
|---|---|---|
| 8/28/2025 | Sold | $549,900$231/sqft |
Source:  NorthstarMLS as distributed by MLS GRID #6751137 Report a problem NorthstarMLS as distributed by MLS GRID #6751137 Report a problem | ||
| 8/8/2025 | Pending sale | $549,900$231/sqft |
Source: NorthstarMLS as distributed by MLS GRID #6751137 Report a problem | ||
| 7/24/2025 | Listed for sale | $549,900+16.5%$231/sqft |
Source: NorthstarMLS as distributed by MLS GRID #6751137 Report a problem | ||
| 1/7/2021 | Sold | $472,000-0.6%$198/sqft |
Source: NorthstarMLS as distributed by MLS GRID #5691500 Report a problem | ||
| 12/6/2020 | Listed for sale | $475,000+191.4%$199/sqft |
Source: Sabra Realty LLC #5691500 Report a problem | ||
| 2/27/2014 | Sold | $163,000$68/sqft |
Source:  Lake Superior Area Realtors as distributed by MLS GRID #2093325 Report a problem Lake Superior Area Realtors as distributed by MLS GRID #2093325 Report a problem | ||
Public tax history
| Year | Property taxes | Tax assessment |
|---|---|---|
| 2025 | $6,180 +0.1% | $461,400 +3.4% |
| 2024 | $6,174 -0.2% | $446,100 -3.7% |
| 2023 | $6,185 +17.2% | $463,300 +0.1% |
| 2022 | $5,279 +10.4% | $462,700 +17% |
| 2021 | $4,780 -6.6% | $395,600 +8.6% |
| 2020 | $5,119 +7.1% | $364,300 -2.4% |
| 2019 | $4,780 -6.6% | $373,400 +8.6% |
| 2018 | $5,119 +22.6% | $343,700 +25.3% |
| 2017 | $4,175 +10.1% | $274,400 -8.9% |
| 2016 | $3,792 -13.1% | $301,100 +50.5% |
| 2015 | $4,365 +54.4% | $200,000 +0.5% |
| 2014 | $2,827 +5.6% | $199,100 +2.5% |
| 2013 | $2,678 -13.2% | $194,200 -12.9% |
| 2012 | $3,085 +2.2% | $222,900 -3% |
| 2011 | $3,018 +7.6% | $229,700 -1.4% |
| 2010 | $2,806 -3.9% | $233,000 -5.6% |
| 2009 | $2,921 +15.7% | $246,700 +14.9% |
| 2006 | $2,524 +11% | $214,700 +15% |
| 2005 | $2,275 +11% | $186,700 +15% |
| 2004 | $2,049 +10.3% | $162,400 +12% |
| 2002 | $1,858 -33.5% | $145,000 |
| 2001 | $2,792 | -- |
Find assessor info on the county website
Neighborhood: Birchwood
Nearby homes
- $510,3003 bd3 ba2.1k sqft2768 Utica Ave S, Saint Louis Park, MN 55416Off Market
- $441,6003 bd2 ba1.7k sqft2780 Utica Ave S, Saint Louis Park, MN 55416Off Market
- $325,0002 bd2 ba2k sqft2764 Utica Ave S, Saint Louis Park, MN 55416Sold
- $412,0003 bd2 ba1.6k sqft2788 Utica Ave S, Saint Louis Park, MN 55416Off Market
- $390,7003 bd2 ba1.4k sqft2758 Utica Ave S, Saint Louis Park, MN 55416Off Market
- $313,0003 bd2 ba1.2k sqft2773 Vernon Ave S, Saint Louis Park, MN 55416Off Market
- $372,0003 bd2 ba1.2k sqft2769 Vernon Ave S, Saint Louis Park, MN 55416Off Market
- $515,9003 bd3 ba1.9k sqft2777 Vernon Ave S, Saint Louis Park, MN 55416Off Market
Nearby schools
GreatSchools rating
- 7/10Peter Hobart Elementary SchoolGrades: K-5Distance: 0.7 mi
- 5/10St. Louis Park Middle SchoolGrades: 6-8Distance: 1.6 mi
- 8/10St. Louis Park Senior High SchoolGrades: 9-12Distance: 0.9 mi
Get a cash offer in 3 minutes
Find out how much your home could sell for in as little as 3 minutes with a no-obligation cash offer.
Estimated market value
$561,800
Get a cash offer in 3 minutes
Find out how much your home could sell for in as little as 3 minutes with a no-obligation cash offer.
Estimated market value
$561,800
- Minnesota
- Hennepin County
- Saint Louis Park
- 55416
- Birchwood
- 2772 Utica Ave S
Nearby cities
Nearby neighborhoods
Nearby zip codes
Other Saint Louis Park Topics
- Apartments for Rent in 55416
- Houses for Sale in 55416
- Houses for Rent in 55416
- 55416 Real Estate
- Saint Louis Park Condos
- Houses for Sale in Saint Louis Park
- Newest Listings in Saint Louis Park
- Saint Louis Park Home Values
- Saint Louis Park Real Estate Agents
- Saint Louis Park Refinance
- Saint Louis Park Mortgage Rates
