Skip main navigation
Sold for $1,125,000
  • Listed by: KELLER WILLIAMS RIVERSIDE CENT • BRIANNA SANTANA • Contact: 951-347-6425
    Bought with: NONMEMBER MRML
    $1,125,000

    2772 Wycliffe St, Corona, CA 92879

    5beds
    3,525sqft
    Single Family Residence
    Built in 2006
    0.33 Acres Lot
    $1,136,100 Zestimate®
    $319/sqft
    $4,825 Estimated rent

    Home value

    $1,136,100

    $1.08M - $1.19M

    $4,825/mo

    Zestimate® history
    Loading
    Loading...

    Owner options

    List your home for rent

    $4,825/mo

    Rent Zestimate®

    Find your next renter with Zillow Rental Manager. Plus, with online applications, you can quickly screen prospective tenants – for free.

    Learn more

    $4,825/mo

    Rent Zestimate®

    Refinance and save

    $7,275/mo

    Est. payment

    Refinancing to a lower rate could help reduce your monthly payments and save thousands over the life of the loan.

    See today's rates

    $7,275/mo

    Est. payment

    Explore your selling options

    Work with a Zillow partner agent

    Leverage their expertise and Zillow's premium Showcase listings to get your home seen by more buyers.

    Get started

    List with your own agent

    Get your home in front of millions of buyers by listing it on Zillow.

    Learn how to do it

    Sell it yourself

    Take full control of how buyers see your home on Zillow by listing For Sale by Owner (FSBO).

    List your home

    What's special

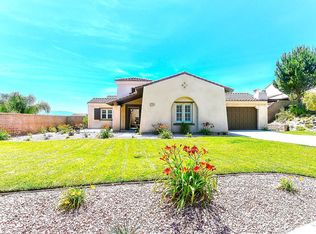
    ***A RARE FIND!*** HERE IS A HIDDEN SECRET LOCATED ON A HILLSIDE IN CORONA WITH SPECTACULAR VIEWS! A SPACIOUS 5 BEDROOMS 4 BATHROOMS!! ONE BEDROOM DOWNSTAIRS WITH ITS OWN ENTRANCE, PERFECT FOR GUESTS. BONUS DEN UPSTAIRS THAT HAS ACCESS TO FRONT BALCONY. GORGEOUS WOOD FLOORING THROUGHOUT THE FIRST FLOOR. MASTER BATHROOM HAS AMAZING TILE WORK. UPSTAIR BATHROOMS HAVE GLASS-LIKE FLOORING, WOW! PERFECT INDOOR LAUNDRY ROOM WITH ITS OWN SINK. THIS HOME HAS SO MUCH ROOM ITS UNBELIEVABLE! TEXTURED WALL IN AN EXTRA-LARGE LIVING ROOM WITH DOORS LEADING TO THE COVERED PORCH. THE COVERED PORCH HAS AMAZING DOORS THAT OPEN UP ALL THE WAY TO A NEW AND FRESHLY PAINTED SIDE DECK, MAKING WAY FOR A COOL BREEZE ON A SUMMER NIGHT. THE GORGEOUS OPEN CONCEPT KITCHEN IS READY FOR A FAMILY GATHERING. HUGE KITCHEN ISLAND AND 2 BIG PANTRIES. THIS KITCHEN IS A CHEF’S DREAM! FENG SHUI BACKYARD WITH A RELAXING KOI POND AND THE MOST ADORABLE KOI FISH! RV PARKING THAT FITS UP TO 3 RVS! 2 CAR GARAGE WITH TANDEM MAKING ROOM FOR 3 CARS. EASY TO MAINTAIN LANDSCAPE. FANTASTIC MAN CAVE/SHE SHED/YOGA ROOM NESTLED AWAY SEPERATLEY IN THE BACKYARD, PERFECT FOR A PEACEFUL GETAWAY OR THE BIG GAME! A LARGE BIRD HOUSE FOR ALL YOU BIRD LOVERS. ENTIRE BACKYARD IS BUILT TO RELAX. COMPLETE WITH AN AWESOME BUILT IN BACKYARD KITCHEN AND GRILL PERFECT FOR ENTERTAINING AND/OR BBQ’S. I KNOW WHAT YOUR THINKING…THIS HOUSE SOUNDS AMAZING, RIGHT?! THAT’S BECAUSE IT IS!! SO DON’T WAIT ANY LONGER, COME ACQUIRE AND ENJOY YOUR NEW HOME!!

    Zillow last checked:

    Listing updated:

    Listed by:

    BRIANNA SANTANA DRE #02146045 951-347-6425,

    KELLER WILLIAMS RIVERSIDE CENT

    Bought with:

    Brian Gray, DRE #02196299

    NONMEMBER MRML

    Source: CRMLS,MLS#: IV23138610MLS LogoOriginating MLS: California Regional MLS

    Facts & features

    Interior

    Bedrooms & bathrooms
    • Bedrooms: 5
    • Bathrooms: 4
    • Full bathrooms: 3
    • 3/4 bathrooms: 1
    • Main level bathrooms: 1
    • Main level bedrooms: 1
    Rooms
    • Room types: Bedroom, Den, Entry/Foyer, Family Room, Kitchen, Laundry, Living Room, Primary Bathroom, Primary Bedroom, Other, Retreat
    Bedroom
    • Features: Bedroom on Main Level
    Bathroom
    • Features: Bathroom Exhaust Fan, Bathtub, Closet, Dual Sinks, Granite Counters, Soaking Tub, Separate Shower, Tub Shower, Upgraded, Vanity
    Kitchen
    • Features: Granite Counters, Kitchen Island, Kitchen/Family Room Combo
    Heating
    • Central
    Cooling
    • Central Air
    Appliances
    • Included: Built-In Range, Gas Oven, Gas Range, Microwave, Range Hood
    • Laundry: Inside
    Features
    • Balcony, Ceiling Fan(s), Eat-in Kitchen, Granite Counters, Open Floorplan, Pantry, Recessed Lighting, Tandem, Bedroom on Main Level, Walk-In Closet(s)
    • Flooring: Carpet, Tile, Wood
    • Doors: French Doors
    • Windows: Blinds
    • Has fireplace: Yes
    • Fireplace features: Family Room, See Remarks
    • Common walls with other units/homes: No Common Walls
    Interior area
    • Total interior livable area: 3,525 sqft

    Property

    Parking
    • Total spaces: 3
    • Parking features: Driveway, Garage, RV Access/Parking, Tandem
    • Attached garage spaces: 3
    Features
    • Levels: Two
    • Stories: 2
    • Entry location: Front Door
    • Patio & porch: Covered, Deck, Enclosed, Patio, Porch, Wood
    • Exterior features: Barbecue, Koi Pond, Lighting
    • Pool features: None
    • Spa features: None
    • Fencing: Block
    • Has view: Yes
    • View description: City Lights, Canyon, Hills, Mountain(s), Neighborhood, Valley
    Lot
    • Size: 0.33 Acres
    • Features: 0-1 Unit/Acre, Back Yard, Front Yard, Lawn, Landscaped, Sprinkler System
    Details
    • Additional structures: Aviary, Outbuilding
    • Parcel number: 168360016
    • Special conditions: Standard,Trust

    Construction

    Type & style
    • Home type: SingleFamily
    • Property subtype: Single Family Residence
    Materials
    • Frame
    • Roof: Slate
    Condition
    • Turnkey
    • New construction: No
    • Year built: 2006

    Utilities & green energy

    • Sewer: Public Sewer
    • Water: Public
    • Utilities for property: Cable Available, Cable Connected, Electricity Available, Electricity Connected, Natural Gas Available, Natural Gas Connected, Phone Available, Phone Connected, Sewer Available, Sewer Connected, Water Available, Water Connected

    Community & HOA

    Community
    • Features: Hiking
    • Security: Carbon Monoxide Detector(s), Smoke Detector(s)
    • Subdivision: ,Corona Ranch
    HOA
    • Has HOA: Yes
    • Amenities included: Maintenance Grounds
    • HOA fee: $170 monthly
    • HOA name: Cliffhaven HOA
    • HOA phone: 909-621-5941
    Location
    • Region: Corona

    Financial & listing details

    • Price per square foot: $319/sqft
    • Tax assessed value: $1,147,500
    • Annual tax amount: $17,319
    • Date on market: 7/29/2023
    • Cumulative days on market: 11 days
    • Listing terms: Cash,Cash to New Loan,Conventional,FHA,VA Loan

    Price history

    DateEventPrice
    3/18/2025Listing removed$5,900$2/sqft
    Source: Zillow Rentals Report a problem
    2/18/2025Listed for rent$5,900$2/sqft
    Source: Zillow Rentals Report a problem
    9/26/2023Sold$1,125,000$319/sqft
    Source: CRMLS #IV23138610 Report a problem
    8/25/2023Pending sale$1,125,000$319/sqft
    Source: CRMLS #IV23138610 Report a problem
    8/15/2023Contingent$1,125,000$319/sqft
    Source: CRMLS #IV23138610 Report a problem
    8/3/2023Listed for sale$1,125,000+35.5%$319/sqft
    Source: CRMLS #IV23138610 Report a problem
    4/16/2021Sold$830,000-1%$235/sqft
    Source: Public Record Report a problem
    12/17/2020Listing removed$838,000$238/sqft
    Source: COLDWELL BANKER GEORGE REALTY #WS20220505 Report a problem
    10/21/2020Listed for sale$838,000+100%$238/sqft
    Source: COLDWELL BANKER GEORGE REALTY #WS20220505 Report a problem
    1/13/2009Sold$419,000+12.5%$119/sqft
    Source: Public Record Report a problem
    8/13/2008Sold$372,500-53.6%$106/sqft
    Source: Public Record Report a problem
    3/23/2007Sold$802,500$228/sqft
    Source: Public Record Report a problem

    Public tax history

    YearProperty taxesTax assessment
    2025$17,319 +2.8%$1,147,500 +2%
    2024$16,843 +122.5%$1,125,000 +205.8%
    2023$7,571 +4%$367,868 -56.5%
    2022$7,281 -18.2%$846,600 +69.9%
    2021$8,901 +1.2%$498,333 +1%
    2020$8,792 -7.8%$493,224 +2%
    2019$9,540 +1.7%$483,554 +2%
    2018$9,382 -2.8%$474,074 +2%
    2017$9,654 $464,780 +2%
    2016$9,654 +1.1%$455,668 +1.5%
    2015$9,545 -0.2%$448,825 +2%
    2014$9,568 $440,034 +9.5%
    2013-- $402,000 -3.6%
    2012-- $417,000 -1%
    2011-- $421,039 +0.8%
    2010-- $417,894 +3.4%
    2009-- $404,000 -47.6%
    2008-- $771,000 +227.8%
    2007-- $235,192 +199.9%
    2006-- $78,424
    Find assessor info on the county website

    Neighborhood: 92879

    Nearby schools

    GreatSchools rating
    Schools provided by the listing agent
    • Elementary: Promenade
    • Middle: Villegas
    • High: Hillcrest

    Source: CRMLS. This data may not be complete. We recommend contacting the local school district to confirm school assignments for this home.

    Get a cash offer in 3 minutes
    Find out how much your home could sell for in as little as 3 minutes with a no-obligation cash offer.
    Estimated market value
    $1,136,100
    Get a cash offer in 3 minutes
    Find out how much your home could sell for in as little as 3 minutes with a no-obligation cash offer.
    Estimated market value
    $1,136,100