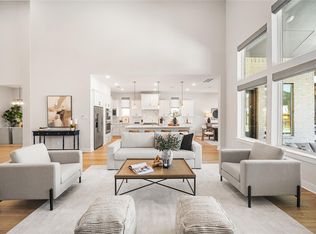
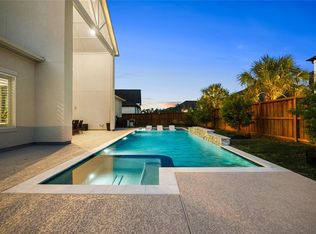
BETTER THAN NEW - This Immaculate One-Story Toll Brothers Luxury Home sits on a 80' PREMIUM LOT backing a Nature Reserve on a quiet CUL DE SAC and loaded with Designer Upgrades. Features include: TWO Sets of Modern Glass Sliding Doors with Motorized Solar Shades, Stunning Modern Fireplace in Living Room, Beautiful Wine Room with Floor to Ceiling Built-Ins, Soaring High Ceilings throughout, Huge Primary Suite with spa-like Bathroom & MASSIVE Closet, Large Gameroom + Media Room, Fantastic Home Office with Multiple Windows, Upgraded Plantation Shutters throughout, EXTRA LARGE Walk-In Pantry, High Performance Surround Sound & more. Located in the Upscale Woodson's Reserve Master-Planned Community with exclusive resident access to the Modern Clubhouse, Resort-Style Pools, Lap Pool, Fitness Center, Tennis & Pickleball Courts, Catch & Release Fishing & more. Close to IAH Airport, ExxonMobil Campus, HP Enterprises & The Woodlands. Easy access to Downtown Houston, fine dining & upscale shopping
For sale
$989,900
27720 Hazelbrook Ln, Spring, TX 77386
4beds
4,122sqft
Single Family Residence
Built in 2023
0.25 Acres Lot
$961,100 Zestimate®
$240/sqft
$126/mo HOA
What's special
Soaring high ceilings throughoutLap poolQuiet cul de sacHigh performance surround soundResort-style poolsTennis and pickleball courtsMassive closet
- 28 days
- 739
- 56
Likely to sell faster than
Zillow last checked:
Listing updated:
Listed by:
MJ Nemer TREC #0638675 713-380-1332,
JLA Realty
Source: HAR,MLS#: 42515456
Facts & features
Interior
Bedrooms & bathrooms
- Bedrooms: 4
- Bathrooms: 5
- Full bathrooms: 4
- 1/2 bathrooms: 1
Primary bedroom
- Level: First
- Area: 288
- Dimensions: 18x16
Bedroom
- Level: First
- Area: 156
- Dimensions: 13x12
Bedroom
- Level: First
- Area: 180
- Dimensions: 15x12
Bedroom
- Level: First
- Area: 156
- Dimensions: 13x12
Other
- Level: First
- Area: 180
- Dimensions: 15x12
Dining room
- Level: First
- Area: 168
- Dimensions: 14x12
Game room
- Level: First
- Area: 360
- Dimensions: 18x20
Kitchen
- Level: First
- Area: 435
- Dimensions: 29x15
Media room
- Level: First
Utility room
- Level: First
Other
- Level: First
- Area: 30
- Dimensions: 6x5
Heating
- Natural Gas, Zoned
Cooling
- Ceiling Fan(s), Electric, Zoned
Appliances
- Included: Disposal, Double Oven, Microwave, Gas Cooktop, Gas Range, Dishwasher
- Laundry: Gas Dryer Hookup, Washer Hookup
Features
- Dry Bar, Formal Entry/Foyer, High Ceilings, Prewired for Alarm System, Vaulted Ceiling, Wired for Sound, All Bedrooms Down, Built-In Bunk Beds, En-Suite Bath, Primary Bed - 1st Floor, Sitting Area, Walk-In Closet(s)
- Flooring: Carpet, Tile, Wood
- Doors: Insulated Doors
- Windows: Insulated/Low-E windows, Window Coverings
- Number of fireplaces: 1
- Fireplace features: Electric
Interior area
- Total structure area: 4,122
- Total interior livable area: 4,122 sqft
Property
Parking
- Total spaces: 3
- Parking features: Attached, Oversized, Tandem, Garage Door Opener, Double-Wide Driveway
- Attached garage spaces: 3
Features
- Stories: 1
- Patio & porch: Covered, Patio/Deck
- Exterior features: Back Green Space, Sprinkler System
- Fencing: Back Yard,Full
Lot
- Size: 0.25 Acres
- Features: Back Yard, Cul-De-Sac, Greenbelt, Subdivided, Wooded, 1/4 Up to 1/2 Acre
Details
- Parcel number: 542269
Construction
Type & style
- Home type: SingleFamily
- Architectural style: Contemporary,Traditional
- Property subtype: Single Family Residence
Materials
- Stone, Stucco, Wood Siding
- Foundation: Slab
- Roof: Composition
Condition
- New construction: No
- Year built: 2023
Details
- Builder name: Toll Brothers
Utilities & green energy
- Water: Water District
Green energy
- Energy efficient items: Thermostat, HVAC
Community & HOA
Community
- Features: Subdivision Tennis Court
- Security: Prewired for Alarm System
- Subdivision: Woodson's Reserve
HOA
- Has HOA: Yes
- Amenities included: Basketball Court, Clubhouse, Dog Park, Fitness Center, Park, Party Room, Picnic Area, Playground, Pond, Pool, Splash Pad, Sport Court, Stocked Pond, Tennis Court(s), Trail(s)
- HOA fee: $1,510 annually
Location
- Region: Spring
Financial & listing details
- Price per square foot: $240/sqft
- Tax assessed value: $939,466
- Annual tax amount: $28,406
- Date on market: 9/2/2026
- Road surface type: Concrete, Curbs
Estimated market value
$961,100
$913,000 - $1.01M
$5,429/mo
Price history
| Date | Event | Price |
|---|---|---|
| 9/3/2026 | Listed for sale | $989,900-1%$240/sqft |
Source:  HAR #42515456 Report a problem HAR #42515456 Report a problem | ||
| 8/5/2026 | Listing removed | $1,000,069$243/sqft |
Source: HAR #59448329 Report a problem | ||
| 5/14/2026 | Listed for sale | $1,000,069-6.4%$243/sqft |
Source: HAR #59448329 Report a problem | ||
| 10/6/2025 | Listed for sale | $1,069,000$259/sqft |
Source: HAR #82590759 Report a problem | ||
Public tax history
| Year | Property taxes | Tax assessment |
|---|---|---|
| 2025 | $14,783 +96.3% | $939,466 +97% |
| 2024 | $7,532 +411.3% | $476,872 +410% |
| 2023 | $1,473 | $93,500 |
Find assessor info on the county website
Monthly payment
Est. payment
Payment breakdown
Explore the cost of this home by adjusting the details. Changes won't be saved.Climate risks
Neighborhood: 77386
Nearby schools
Schools provided by the listing agent
- Elementary: Hines Elementary
- Middle: York Junior High School
- High: Grand Oaks High School
Source: HAR. This data may not be complete. We recommend contacting the local school district to confirm school assignments for this home.
Similar homes
- $1,080,0004 bd5 ba4k sqft4616 Sterling Springs Dr, Spring, TX 77386For Sale
 MLS ID #69167095, Ann Nichols, Pro Realty Advisors. HAR
 - $1,099,0005 bd6 ba4.6k sqft4130 Pleasant Ridge Dr, Spring, TX 77386For Sale
 MLS ID #7736553, Dana Roadnight, Styled Real Estate. HAR
 - $1,100,0004 bd5 ba3.8k sqft31424 Creekside Oaks Ln, Spring, TX 77386For Sale
 MLS ID #10534328, Christopher Elmi, Nan & Company Properties - Woodlands Office. HAR
 - $1,240,0005 bd6 ba5.3k sqft4114 Pleasant Ridge Dr, Spring, TX 77386For Sale
 MLS ID #67544080, Jessica Ayala, Styled Real Estate. HAR
