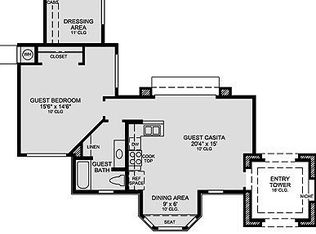
Presenting an unparalleled opportunity to own a masterpiece of luxury living, meticulously crafted by the renowned Toll Brothers in 2006. Nestled on a sprawling 1.22-acres, this exquisite Tereno model home is a testament to architectural elegance and sophisticated lifestyle. With an expansive 6,651 square feet of living space, this property is designed to cater to the most discerning tastes, offering 5 bedrooms, 5.5 bathrooms, and an array of opulent amenities. At the heart of this magnificent residence are two front courtyards that are ideal for entertaining or for enjoying the serene Arizona nights by the gas fireplace. The split floor plan ensures privacy and comfort. Each bedroom is ensuite, with the exception of one, providing the ultimate retreat click ''More'' for residents and guests alike. The primary suite elevates luxury to new heights with a sitting area with doors out to a private covered patio, gas fireplace, and the primary bathroom has dual water closets, a jetted tub, shower, and two generously sized closets. Beyond the bedrooms, this home is an entertainer's dream, featuring a chef's kitchen complete with a SubZero refrigerator, gas 6 burner range, additional wall oven, two dishwashers, and a large walk-in pantry for unparalleled culinary experiences. The family room, great room, dining room and stunning 360 bottle wine room offer diverse settings for relaxation and social gatherings. Enjoy the gas fireplaces in both the family room and great room. This property is all about indoor/outdoor living with sliders and French doors opening to a private resort-style backyard that backs to a lush desert wash with a putting green, outdoor barbecue kitchen, cozy fireplace, and spectacular pool and spa. The detached casita, with its full bedroom, mini kitchen, family room, and full bath, offers additional luxury and privacy. The property's four-car garage, split with a two-car detached configuration, adds convenience and ample storage. Located in a gated community, this home has a prime location that combines privacy with accessibility. The meticulous attention to detail, high-end finishes, and expansive, well-appointed spaces make this property a rare find. Whether you're hosting lavish parties or seeking a peaceful retreat, this home caters to both. Seize the opportunity to own a slice of paradise, where you will experience both luxury and comfort.
Sold for $2,900,000
$2,900,000
27720 N 70TH Street, Scottsdale, AZ 85266
5beds
6,651sqft
Single Family Residence
Built in 2006
1.22 Acres Lot
$3,163,900 Zestimate®
$436/sqft
$7,820 Estimated rent
Home value
$3,163,900
$2.91M - $3.48M
$7,820/mo
Zestimate® history
Owner options
List your home for rent
$7,820/mo
Rent Zestimate®
Find your next renter with Zillow Rental Manager. Plus, with online applications, you can quickly screen prospective tenants – for free.
$7,820/mo
Rent Zestimate®
Refinance and save
$13,440/mo
Est. payment
Refinancing to a lower rate could help reduce your monthly payments and save thousands over the life of the loan.
$13,440/mo
Est. payment
Explore your selling options
Work with a Zillow partner agent
Leverage their expertise and Zillow's premium Showcase listings to get your home seen by more buyers.
Get startedList with your own agent
Get your home in front of millions of buyers by listing it on Zillow.
Learn how to do itSell it yourself
Take full control of how buyers see your home on Zillow by listing For Sale by Owner (FSBO).
List your homeWhat's special
Zillow last checked:
Listing updated:
Listed by:
Allison Cahill 215-262-7066,
The Agency
Bought with:
Michelle S Mowzoon, SA528049000
Russ Lyon Sotheby's International Realty
Amy M. Miller Gilbert, BR569751000
Russ Lyon Sotheby's International Realty
Source: ARMLS,MLS#: 6746436
Facts & features
Interior
Bedrooms & bathrooms
- Bedrooms: 5
- Bathrooms: 6
- Full bathrooms: 5
- 1/2 bathrooms: 1
Heating
- Natural Gas
Cooling
- Central Air, Ceiling Fan(s)
Appliances
- Included: Water Softener Owned, Reverse Osmosis, Refrigerator, Built-in Microwave, Dishwasher, Disposal, Gas Range, Gas Oven
- Laundry: Inside
Features
- Pantry, High Speed Internet, Granite Counters, Double Vanity, Breakfast Bar, 9+ Flat Ceilings, No Interior Steps, Kitchen Island, Bidet, Full Bth Master Bdrm, Separate Shwr & Tub
- Flooring: Stone, Wood
- Windows: Solar Screens
- Has basement: No
- Number of fireplaces: 3
- Fireplace features: Exterior Fireplace, Family Room, Living Room, Master Bedroom, Gas
Interior area
- Total structure area: 6,651
- Total interior livable area: 6,651 sqft
Property
Parking
- Total spaces: 4
- Parking features: Attch'd Gar Cabinets, Storage
- Garage spaces: 4
Features
- Stories: 1
- Patio & porch: Covered, Patio
- Exterior features: Other, Misting System, Private Yard, Built-in Barbecue
- Has private pool: Yes
- Pool features: Variable Speed Pump, Heated
- Has spa: Yes
- Spa features: Heated, Private, Bath
- Fencing: Block,Wrought Iron
- Waterfront features: Wash
Lot
- Size: 1.22 Acres
- Features: Sprinklers In Rear, Sprinklers In Front, Desert Back, Desert Front, Synthetic Grass Back, Auto Timer H2O Front, Auto Timer H2O Back
Details
- Additional structures: Guest House
- Parcel number: 21210304
- Lease amount: $0
Construction
Type & style
- Home type: SingleFamily
- Architectural style: Santa Barbara/Tuscan
- Property subtype: Single Family Residence
Materials
- Stucco, Wood Frame, Painted, Stone
- Roof: Tile,Concrete
Condition
- Year built: 2006
Details
- Builder name: Toll Brothers
Utilities & green energy
- Sewer: Public Sewer
- Water: City Water
Green energy
- Energy efficient items: Multi-Zones
Community & HOA
Community
- Features: Gated, Biking/Walking Path
- Security: Fire Sprinkler System, Security System Owned
- Subdivision: SAGUARO ESTATES
HOA
- Has HOA: Yes
- Services included: Maintenance Grounds, Street Maint
- HOA fee: $189 monthly
- HOA name: Saguaro Estates
- HOA phone: 480-422-0888
Location
- Region: Scottsdale
Financial & listing details
- Price per square foot: $436/sqft
- Tax assessed value: $2,241,100
- Annual tax amount: $7,446
- Date on market: 3/16/2026
- Cumulative days on market: 10 days
- Listing terms: Cash,Conventional,FHA,VA Loan
- Ownership: Fee Simple
Price history
| Date | Event | Price |
|---|---|---|
| 8/29/2024 | Sold | $2,900,000-2.5%$436/sqft |
Source:  ARMLS #6746436 Report a problem ARMLS #6746436 Report a problem | ||
| 8/20/2024 | Listed for sale | $2,975,000$447/sqft |
Source: ARMLS #6746436 Report a problem | ||
| 6/24/2024 | Listing removed | $2,975,000$447/sqft |
Source: ARMLS #6677382 Report a problem | ||
| 3/15/2024 | Listed for sale | $2,975,000+85.9%$447/sqft |
Source: ARMLS #6677382 Report a problem | ||
| 1/17/2020 | Sold | $1,600,000-5.3%$241/sqft |
Source: ARMLS #5925938 Report a problem | ||
| 1/9/2020 | Pending sale | $1,689,000$254/sqft |
Source: Realty ONE Group #5925938 Report a problem | ||
| 11/27/2019 | Price change | $1,689,000-1.3%$254/sqft |
Source: Realty ONE Group #5925938 Report a problem | ||
| 11/17/2019 | Price change | $1,712,000-2.7%$257/sqft |
Source: Realty ONE Group #5925938 Report a problem | ||
| 11/7/2019 | Price change | $1,759,000-2.2%$264/sqft |
Source: Realty ONE Group #5925938 Report a problem | ||
| 10/22/2019 | Price change | $1,798,000-1.7%$270/sqft |
Source: Realty ONE Group #5925938 Report a problem | ||
| 10/10/2019 | Price change | $1,829,000-1.1%$275/sqft |
Source: Realty ONE Group #5925938 Report a problem | ||
| 9/25/2019 | Price change | $1,850,000-2.6%$278/sqft |
Source: Realty ONE Group #5925938 Report a problem | ||
| 9/7/2019 | Price change | $1,899,000-0.8%$286/sqft |
Source: Realty ONE Group #5925938 Report a problem | ||
| 8/1/2019 | Price change | $1,915,000-0.5%$288/sqft |
Source: Realty ONE Group #5925938 Report a problem | ||
| 5/15/2019 | Listed for sale | $1,925,000+24.2%$289/sqft |
Source: Realty ONE Group #5925938 Report a problem | ||
| 4/30/2014 | Sold | $1,550,000-11.4%$233/sqft |
Source: Public Record Report a problem | ||
| 3/8/2014 | Listed for sale | $1,749,000+44.2%$263/sqft |
Source: Engel & Volkers Sandra Wilken Partners #5080912 Report a problem | ||
| 3/18/2011 | Sold | $1,212,750-3%$182/sqft |
Source: Public Record Report a problem | ||
| 2/9/2011 | Listed for sale | $1,250,000$188/sqft |
Source: West USA Realty #4533361 Report a problem | ||
| 8/19/2010 | Listing removed | $1,250,000$188/sqft |
Source: West USA Realty #4412000 Report a problem | ||
| 7/22/2010 | Price change | $1,250,000-12.9%$188/sqft |
Source: West USA Realty #4412000 Report a problem | ||
| 7/14/2010 | Listed for sale | $1,435,000-20.1%$216/sqft |
Source: West USA Realty #4412000 Report a problem | ||
| 1/4/2009 | Listing removed | $1,795,000$270/sqft |
Source: Prudential Real Estate #2949629 Report a problem | ||
| 11/1/2008 | Price change | $1,795,000-7.9%$270/sqft |
Source: Prudential Real Estate #2949629 Report a problem | ||
| 10/14/2008 | Price change | $1,950,000-9.3%$293/sqft |
Source: Prudential Real Estate #2949629 Report a problem | ||
| 8/31/2008 | Listed for sale | $2,150,000+9.7%$323/sqft |
Source: Prudential Real Estate #2949629 Report a problem | ||
| 2/27/2007 | Sold | $1,960,648$295/sqft |
Source: Public Record Report a problem | ||
Public tax history
| Year | Property taxes | Tax assessment |
|---|---|---|
| 2025 | $7,134 -2% | $224,110 -1.9% |
| 2024 | $7,277 +1.7% | $228,500 +60.5% |
| 2023 | $7,154 -0.6% | $142,365 +0.3% |
| 2022 | $7,199 -7.5% | $141,950 +1.5% |
| 2021 | $7,784 +3.9% | $139,810 +9.7% |
| 2020 | $7,490 +3.3% | $127,400 +0.3% |
| 2019 | $7,247 | $127,030 -0.2% |
| 2018 | $7,247 +4.8% | $127,250 +2.3% |
| 2017 | $6,916 +6.2% | $124,350 +3.7% |
| 2016 | $6,512 +5.3% | $119,960 +5.5% |
| 2015 | $6,182 | $113,660 +23.9% |
| 2014 | -- | $91,770 -4.9% |
| 2013 | -- | $96,480 |
| 2012 | -- | $96,480 -6% |
| 2011 | -- | $102,650 -17.7% |
| 2010 | -- | $124,800 +0.4% |
| 2009 | -- | $124,280 -1.9% |
| 2008 | -- | $126,700 +533.5% |
| 2007 | -- | $20,000 +5% |
| 2006 | -- | $19,040 +561.3% |
| 2005 | -- | $2,879 |
Find assessor info on the county website
Neighborhood: 85266
Nearby homes
- $3,449,400-- bd6 ba7.2k sqft27768 N 70th St, Scottsdale, AZ 85266Off Market
- $2,558,800-- bd6 ba5.3k sqft27672 N 70th St, Scottsdale, AZ 85266Off Market
- $2,750,0005 bd5 ba6.3k sqft6886 E Oberlin Way, Scottsdale, AZ 85266Off Market

- $3,556,9005 bd6 ba7.4k sqft27695 N 70th St, Scottsdale, AZ 85266Off Market
- $3,145,5005 bd6 ba6.7k sqft27743 N 70th St, Scottsdale, AZ 85266Off Market
- $1,905,7004 bd4 ba4.4k sqft27816 N 70th St, Scottsdale, AZ 85266Off Market
- $2,360,9004 bd4 ba5k sqft6820 E Oberlin Way, Scottsdale, AZ 85266Off Market
- $2,439,2004 bd4 ba4.9k sqft6853 E Oberlin Way, Scottsdale, AZ 85266Off Market
Nearby schools
GreatSchools rating
- 6/10Desert Sun AcademyGrades: PK-6Distance: 0.8 mi
- 4/10Sonoran Trails Middle SchoolGrades: 6-8Distance: 1.8 mi
- 10/10Cactus Shadows High SchoolGrades: 8-12Distance: 3.5 mi
Schools provided by the listing agent
- Elementary: Desert Sun Academy
- Middle: Sonoran Trails Middle School
- High: Cactus Shadows High School
- District: Cave Creek Unified District
Source: ARMLS. This data may not be complete. We recommend contacting the local school district to confirm school assignments for this home.
Get a cash offer in 3 minutes
Find out how much your home could sell for in as little as 3 minutes with a no-obligation cash offer.
Estimated market value
$3,163,900
Get a cash offer in 3 minutes
Find out how much your home could sell for in as little as 3 minutes with a no-obligation cash offer.
Estimated market value
$3,163,900
- Arizona
- Maricopa County
- Scottsdale
- 85266
- 27720 N 70TH Street
Nearby cities
Nearby neighborhoods
Nearby zip codes
Other Scottsdale Topics
