Skip main navigation
Pending
  • $649,999

    27720 Persimmon Dr, Hayward, CA 94544

    3beds
    1,457sqft
    : 
    Loading
    Get pre-qualified
    Residential, Townhouse
    Built in 1978
    2,178 Square Feet Lot
    $-- Zestimate®
    $446/sqft
    $547/mo HOA

    What's special

    Breakfast barUpstairs wood-style flooringFull of natural lightDramatic vaulted ceilingPrimary bathroom fully remodeledNew light fixtures throughoutFresh designer paint throughout
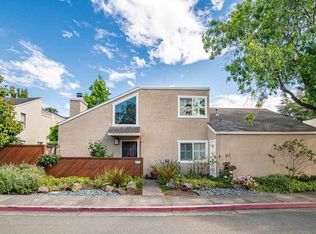
    Beautifully refreshed 3-bedroom, 2.5-bath townhome in Hayward's sought-after Briarwood community - move-in ready and full of natural light. Step inside to a soaring two-story living room with a dramatic vaulted ceiling, oversized picture windows, and a cozy fireplace framed by a sleek marble-look surround. Recent upgrades include: - New luxury vinyl plank flooring throughout downstairs - Upstairs wood-style flooring installed 3 years ago - Primary bathroom fully remodeled 3 years ago - New quartz kitchen countertops with marble veining - New kitchen cabinet hardware - Upgraded vanities in all bathrooms - New light fixtures throughout - Fresh designer paint throughout The remodeled kitchen is the heart of the home, showcasing new quartz countertops, crisp white cabinetry with stylish new hardware, a breakfast bar, and an adjacent dining area that opens to the private patio - perfect for indoor-outdoor entertaining. A convenient downstairs powder room features an upgraded vanity with quartz counters for guests. Head upstairs to a spacious primary suite with vaulted ceilings, large windows with neighborhood views, a walk-in closet, and a fully remodeled en-suite bathroom featuring a quartz-topped vanity, marble-style stall shower, and modern fixtures. Two generously sized secondary bedrooms - one with a mirrored wardrobe and one with sliding closet doors - share a full hall bath that has also been upgraded with a new vanity, quartz countertop, and updated lighting. Additional highlights include in-unit full-size washer and dryer, central heating, and an attached 2-car garage with direct access. Step outside to your private fenced patio - ideal for morning coffee, weekend BBQs, or evening lounging. Residents of the Briarwood HOA enjoy resort-style amenities including a sparkling community pool, clubhouse, and children's playground - all just steps from your door. Families will love the unbeatable school proximity: Winton Middle School is just steps away (0.1 mi), Mt. Eden High School is around the corner (0.4 mi), and Tyrrell Elementary is a short stroll (0.6 mi). Add easy access to BART, shopping, dining, and major commuter routes (880/92), and this turnkey townhome delivers the perfect blend of comfort, style, and Bay Area convenience. Don't miss this rare opportunity!
    64 days
    |
    516
    |
    31
    |

    Zillow last checked:

    Listing updated:

    Listed by:

    Mohammad Nadeem DRE #02194455 510-870-7152,

    Best Property Mgmt., Inc.

    Source: Bay East AOR,MLS#: 41134720MLS Logo

      Facts & features

      Interior

      Bedrooms & bathrooms
      • Bedrooms: 3
      • Bathrooms: 3
      • Full bathrooms: 2
      • Partial bathrooms: 1
      Rooms
      • Room types: Main Entry, Dining Room, Dining Area, Kitchen, Primary Bathroom, Primary Bedroom, Possible Guest
      Kitchen
      • Features: Breakfast Bar, Dishwasher, Electric Range/Cooktop, Disposal, Microwave, Refrigerator, Updated Kitchen
      Heating
      • Natural Gas, Central, Fireplace(s)
      Cooling
      • Ceiling Fan(s), No Air Conditioning
      Appliances
      • Included: Dishwasher, Electric Range, Microwave, Refrigerator, Dryer, Washer, Gas Water Heater
      • Laundry: In Kitchen, Common Area
      Features
      • Breakfast Bar, Updated Kitchen
      • Flooring: Laminate, Tile
      • Number of fireplaces: 1
      • Fireplace features: Living Room, Wood Burning
      Interior area
      • Total structure area: 1,457
      • Total interior livable area: 1,457 sqft
      Video & virtual tour

      Property

      Parking
      • Total spaces: 2
      • Parking features: Attached, Garage Door Opener
      • Garage spaces: 2
      Features
      • Levels: Two
      • Stories: 2
      • Entry location: No Steps to Entry
      • Patio & porch: Enclosed
      • Pool features: In Ground, Community
      Lot
      • Size: 2,178 Square Feet
      • Features: Court
      Details
      • Additional structures: Pool House
      • Parcel number: 4526166
      • Special conditions: Standard

      Construction

      Type & style
      • Home type: Townhouse
      • Architectural style: Contemporary
      • Property subtype: Residential, Townhouse
      Materials
      • Stucco
      • Roof: Composition
      Condition
      • Existing
      • New construction: No
      • Year built: 1978

      Utilities & green energy

      • Electric: No Solar
      • Sewer: Public Sewer
      • Water: None
      • Utilities for property: Individual Electric Meter, Individual Gas Meter

      Community & HOA

      Community
      • Security: Carbon Monoxide Detector(s), Double Strapped Water Heater, Smoke Detector(s)
      • Subdivision: Briarwood
      HOA
      • Has HOA: Yes
      • Amenities included: Clubhouse, Playground, Pool
      • Services included: Common Area Maint, Maintenance Structure
      • HOA fee: $547 monthly
      • HOA name: NOT LISTED
      Location
      • Region: Hayward

      Financial & listing details

      • Price per square foot: $446/sqft
      • Tax assessed value: $325,341
      • Price range: $650K - $650K
      • Date on market: 5/14/2026
      • Listing agreement: Excl Right
      • Listing terms: CalHFA,Cash,Conventional,FHA,VA Loan

        Estimated market value

        Not available

        Estimated sales range

        Not available

        $3,455/mo

        Price history

        DateEventPrice
        6/27/2026Pending sale$649,999$446/sqft
        Source: Bay East AOR #41134720 Report a problem
        6/22/2026Listed for sale$649,999$446/sqft
        Source: Bay East AOR #41134720 Report a problem
        6/3/2026Pending sale$649,999$446/sqft
        Source: Bay East AOR #41134720 Report a problem
        5/15/2026Listed for sale$649,999+2307.4%$446/sqft
        Source: Bay East AOR #41134720 Report a problem
        11/2/1993Sold$27,000$19/sqft
        Source: Public Record Report a problem

        Public tax history

        YearProperty taxesTax assessment
        2025-- $325,341 +2%
        2024$4,155 +1.5%$318,962 +2%
        2023$4,095 +1.9%$312,709 +2%
        2022$4,018 +0.8%$306,578 +2%
        2021$3,986 +1.1%$300,568 +1%
        2020$3,943 -0.8%$297,486 +2%
        2019$3,974 +8.7%$291,655 +2%
        2018$3,656 $285,937 +2%
        2017$3,656 +6.3%$280,332 +2%
        2016$3,439 +7.1%$274,836 +1.5%
        2015$3,210 $270,709 +2%
        2014$3,210 $265,408 +6.2%
        2013-- $250,000 +19%
        2012-- $210,000 -6.7%
        2011-- $225,000 -4.3%
        2010-- $235,000 -7%
        2009-- $252,654 +2%
        2008-- $247,700 +2%
        2007-- $242,845 +2%
        2006-- $238,083 +2%
        2005-- $233,416 +2%
        2004-- $228,840 +1.9%
        2003-- $224,646 +2%
        2002-- $220,242 +46.6%
        2001$1,660 $150,210
        Find assessor info on the county website

        Monthly payment

        Est. payment

        Payment breakdown

        Explore the cost of this home by adjusting the details. Changes won't be saved.
        All calculations are estimates and provided by Zillow, Inc. for informational purposes only. Actual amounts may vary.
        HOA fees may include property taxes on listings classified as Co-Ops. Contact the listing agent and/or owner for fee details.
        Mortgage interest rates are dependent on a number of factors, including credit score, down payment, and repayment length. Interest rate data provided by Zillow Group Marketplace, Inc. as of 1/1/1970 from various mortgage lenders with which we have lead or other similar arrangements; the Estimated Payment is an average of those rates.
        See how much you could borrow to make a competitive offer.

        Climate risks

        Neighborhood: Whitman-Mocine

        Getting around

        51 / 100
        Somewhat Walkable
        55 / 100
        Good Transit
        66 / 100
        Bikeable

        Nearby schools

        GreatSchools rating

        A local agent can set up tours, give advice and negotiate with sellers.

        Browse local experts

        Similar homes

          1. Local buyer's agents are ready to help