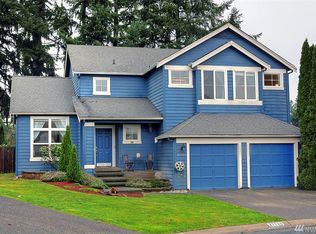
Welcome Home to Taylor Glen!
Located in the desirable Taylor Glen neighborhood on a quiet cul-de-sac, this spacious home offers room for everyone. Step through the grand foyer into an open floor plan featuring a formal living room and dining room that flow into the kitchen, complete with maple cabinetry and a pantry. The light-filled family room with a cozy fireplace is the perfect spot to relax, while the main-floor laundry room and powder room add everyday convenience.
Upstairs, the primary suite offers a private retreat with an en-suite bath and walk-in closet, joined by four additional bedrooms and a full bath plenty of space for family, guests, or a home office.
Outside, enjoy mature landscaping, garden boxes, a deck, and an entertainment-size backyard, perfect for summer gatherings. The three-car garage features brand-new doors, adding both style and function.
Don't miss your chance to call this move-in-ready home yours in one of Kent's most desirable neighborhoods!
12 Month lease
House for rent
$3,895/mo
Fees may apply
27721 150th Pl SE, Kent, WA 98042
5beds
2,454sqft
Price may not include required fees and charges. Price shown reflects the lease term provided. Learn more|
Single family residence
Available now
Cats, small dogs OK
In unit laundry
Attached garage parking
What's special
Cozy fireplaceOpen floor planPowder roomMature landscapingFour additional bedroomsMain-floor laundry roomWalk-in closet
- 10 days |
- -- |
- -- |
Zillow last checked:
Listing updated:
Travel times

Let’s turn your rent into credit progress
Build credit history with every on-time payment and get credit for the payment you’re already making.
Facts & features
Interior
Bedrooms & bathrooms
- Bedrooms: 5
- Bathrooms: 3
- Full bathrooms: 2
- 1/2 bathrooms: 1
Appliances
- Included: Dishwasher, Dryer, Oven, Refrigerator, Washer
- Laundry: In Unit
Features
- Walk In Closet
- Flooring: Carpet, Hardwood
Interior area
- Total interior livable area: 2,454 sqft
Property
Parking
- Parking features: Attached
- Has attached garage: Yes
- Details: Contact manager
Features
- Exterior features: Walk In Closet
Details
- Parcel number: 8567650100
Construction
Type & style
- Home type: SingleFamily
- Property subtype: Single Family Residence
Community & HOA
Location
- Region: Kent
Financial & listing details
- Lease term: 1 Year
Price history
| Date | Event | Price |
|---|---|---|
| 7/3/2026 | Listed for rent | $3,895$2/sqft |
Source: Zillow Rentals Report a problem | ||
| 8/3/2021 | Sold | $579,000$236/sqft |
Source: | ||
| 6/23/2021 | Pending sale | $579,000$236/sqft |
Source: | ||
| 6/18/2021 | Listed for sale | $579,000+139.3%$236/sqft |
Source: | ||
| 5/23/2000 | Sold | $242,000+26.7%$99/sqft |
Source: | ||
| 7/31/1995 | Sold | $190,944$78/sqft |
Source: Public Record Report a problem | ||
Neighborhood: 98042
Nearby schools
GreatSchools rating
- 5/10Horizon Elementary SchoolGrades: PK-5Distance: 0.6 mi
- 4/10Cedar Heights Middle SchoolGrades: 6-8Distance: 2.9 mi
- 5/10Kentlake High SchoolGrades: 9-12Distance: 4.2 mi