Skip main navigation
Off market
  • $633,200

    27722 64th Dr NW, Stanwood, WA 98292

    3beds
    2baths
    1,809sqft
    SingleFamily
    Built in 2019
    5,227 Square Feet Lot
    $633,200 Zestimate®
    $350/sqft
    $3,378 Estimated rent

    Home value

    $633,200

    $602,000 - $665,000

    $3,378/mo

    Zestimate® history
    Loading
    Loading...

    Owner options

    List your home for rent

    $3,378/mo

    Rent Zestimate®

    Find your next renter with Zillow Rental Manager. Plus, with online applications, you can quickly screen prospective tenants – for free.

    Learn more

    $3,378/mo

    Rent Zestimate®

    Refinance and save

    $3,816/mo

    Est. payment

    Refinancing to a lower rate could help reduce your monthly payments and save thousands over the life of the loan.

    See today's rates

    $3,816/mo

    Est. payment

    Explore your selling options

    Work with a Zillow partner agent

    Leverage their expertise and Zillow's premium Showcase listings to get your home seen by more buyers.

    Get started

    List with your own agent

    Get your home in front of millions of buyers by listing it on Zillow.

    Learn how to do it

    Sell it yourself

    Take full control of how buyers see your home on Zillow by listing For Sale by Owner (FSBO).

    List your home

    What's special

    New construction home located in the Mineral Point neighborhood of Stanwood. This modern craftsman style home boasts an open floorplan, with many upgraded features. Engineered hardwood blankets the main living and dining area. A gas fireplace serves as a grounded focal point in the open-concept living room, while the vaulted ceilings add volume to the space. The kitchen is adorned with a full suite of stainless steel appliances, and high-end amenities such as a stove-top pot filled. Crisp white kitchen cabinetry, dark granite counter tops, and a central island define the dining space. Custom lighting fixtures throughout the home keep the space warm and a welcoming. Through the rear sliding glass door there is a small patio, and partially fenced backyard. Each of the three bedrooms features lush carpeted flooring. The master sets itself apart with its spacious floorplan, vaulted ceilings, and in-suite master bathroom with custom walk-in closet. The master bath features a large soaking tub, and a separate glass door enclosed shower. Granite counter tops, double-sink vanities, and modern tile work bring life to both bathrooms in the home. With an attached two car garage, easy I-5 access, and close proximity to Stanwood public schools, this space is the perfect family fit! Be the first to call this space home! Call our main office to schedule a tour today. Move-in availability starting May 15th, tours available today! Month-to-Month Screening Fee: $45.00 per applicant Security Deposit: $1200.00 Pet Fee: $500.00* (Non-refundable fee) Non-smoking home Renter's Insurance Required at Signing Tenant Pays all Utilities *25 lb size limit on all pets as well as breed restrictions

    This property is not currently displayed as for sale or rent on Zillow. This may be different from what's on other websites or public sources.
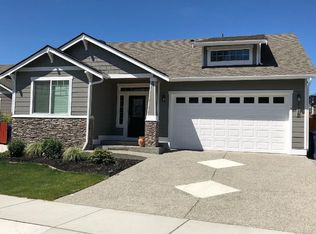
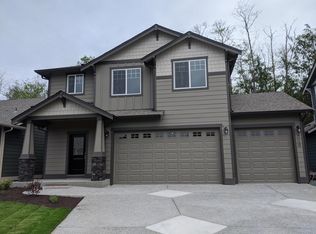
    Facts & features

    Interior

    Bedrooms & bathrooms
    • Bedrooms: 3
    • Bathrooms: 2
    Heating
    • Insert, Forced air, Other
    Cooling
    • None
    Appliances
    • Included: Dryer, Washer
    • Laundry: In Unit
    Features
    • Flooring: Hardwood
    • Has fireplace: Yes
    • Fireplace features: masonry
    Interior area
    • Total interior livable area: 1,809 sqft

    Property

    Parking
    • Parking features: Garage - Detached
    Features
    • Exterior features: Stone
    Lot
    • Size: 5,227 Square Feet
    Details
    • Parcel number: 01180900005200

    Construction

    Type & style
    • Home type: SingleFamily
    Materials
    • Wood
    • Foundation: Crawl/Raised
    • Roof: Composition
    Condition
    • Year built: 2019

    Community & HOA

    Location
    • Region: Stanwood

    Financial & listing details

    • Price per square foot: $350/sqft
    • Tax assessed value: $570,000
    • Annual tax amount: $4,814

    Price history

    DateEventPrice
    5/15/2020Listing removed$2,450$1/sqft
    Source: Grandview Management Services, LLC Report a problem
    4/20/2020Listed for rent$2,450$1/sqft
    Source: Grandview Management Services, LLC Report a problem
    2/14/2020Listing removed$424,900$235/sqft
    Source: Windermere Real Estate/Arlington #1434521 Report a problem
    6/14/2019Price change$424,900-4.2%$235/sqft
    Source: Windermere Real Estate/Arlington #1434521 Report a problem
    4/24/2019Price change$443,700+2%$245/sqft
    Source: Windermere Real Estate/Arlington #1434521 Report a problem
    4/5/2019Listed for sale$434,900$240/sqft
    Source: Windermere Real Estate/Arlington #1434521 Report a problem

    Public tax history

    YearProperty taxesTax assessment
    2024$4,814 +6.8%$570,000 +8.2%
    2023$4,508 -5.2%$527,000 -10.1%
    2022$4,754 +4.9%$585,900 +28.9%
    2021$4,531 +2.7%$454,700 +8.8%
    2020$4,412 +9.1%$418,000 +12.1%
    2019$4,045 $372,900
    Find assessor info on the county website

    Neighborhood: East Stanwood

    Nearby schools

    GreatSchools rating
    Schools provided by the listing agent
    • Elementary: CEDARHOME ELEM
    • Middle: STANWOOD MID
    • High: STANWOOD HIGH
    • District: STANWOOD

    Source: The MLS. This data may not be complete. We recommend contacting the local school district to confirm school assignments for this home.

    Get a cash offer in 3 minutes
    Find out how much your home could sell for in as little as 3 minutes with a no-obligation cash offer.
    Estimated market value
    $633,200
    Get a cash offer in 3 minutes
    Find out how much your home could sell for in as little as 3 minutes with a no-obligation cash offer.
    Estimated market value
    $633,200