Skip main navigation
Under contract
  • $425,000

    27722 AZALEA CRK, Boerne, TX 78015

    4beds
    2,601sqft
    : 
    $3,116/mo
    Get pre-qualified
    Single Family Residence
    Built in 2020
    5,401 Square Feet Lot
    $418,100 Zestimate®
    $163/sqft
    $58/mo HOA

    What's special

    Open-concept floor planOverlooking the backyardPrivate primary suite
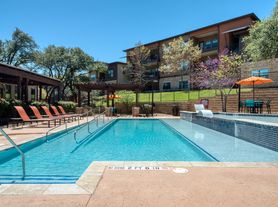
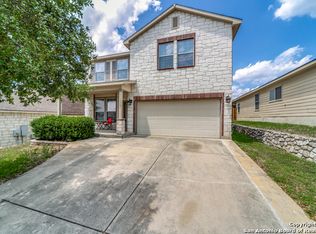
    Welcome to 27722 Azalea Creek in the highly desirable Hills of Cielo Ranch community of Boerne! Built in 2020, this beautifully upgraded 4-bedroom, 3-bath home offers 2,601 square feet of thoughtfully designed living space, blending modern style with exceptional functionality. The open-concept floor plan is perfect for both everyday living and entertaining, featuring upgraded flooring throughout the main living areas and a dedicated home office ideal for remote work or study. A first-floor guest bedroom and full bath provide the perfect setup for visitors, multi-generational living, or added privacy. The spacious kitchen flows seamlessly into the dining and living areas, creating the heart of the home. Step outside to enjoy the covered back patio with an extended deck - an inviting space for outdoor dining, relaxing, or entertaining while overlooking the backyard. Upstairs, you'll find a generous loft offering endless possibilities as a game room, media room, or second living area. The private primary suite, two additional bedrooms, and conveniently located upstairs laundry room complete the second level. For added value, the washer and dryer convey with the home. Ideally situated with quick access to I-10, this home offers an easy commute while being just minutes from Fair Oaks Ranch Golf & Country Club, shopping, dining, and everyday conveniences. The community also has a well-maintained playground and park with a sparkling pool to maximize your enjoyment and leisure. Located within the highly acclaimed Boerne ISD, this exceptional home combines comfort, flexibility, and an outstanding location - making it one you won't want to miss!
    32 days
    328
    19

    Zillow last checked:

    Listing updated:

    Listed by:

    Nova Stephenson TREC #686153 (210) 361-6000,

    Compass RE Texas, LLC - SA

    Source: LERA MLS,MLS#: 2002406MLS Logo

      Facts & features

      Interior

      Bedrooms & bathrooms
      • Bedrooms: 4
      • Bathrooms: 3
      • Full bathrooms: 3
      Primary bedroom
      • Level: Upper
      • Area: 238
      • Dimensions: 14 x 17
      Bedroom 2
      • Area: 121
      • Dimensions: 11 x 11
      Bedroom 3
      • Area: 121
      • Dimensions: 11 x 11
      Bedroom 4
      • Area: 165
      • Dimensions: 11 x 15
      Primary bathroom
      • Features: Shower Only
      • Area: 81
      • Dimensions: 9 x 9
      Dining room
      • Area: 225
      • Dimensions: 15 x 15
      Kitchen
      • Area: 120
      • Dimensions: 15 x 8
      Living room
      • Area: 240
      • Dimensions: 16 x 15
      Office
      • Area: 140
      • Dimensions: 14 x 10
      Heating
      • Central, Natural Gas
      Cooling
      • Central Air
      Appliances
      • Included: Built-In Oven, Self Cleaning Oven, Microwave, Range, Gas Cooktop, Disposal, Dishwasher, Plumbed For Ice Maker, Gas Water Heater, Plumb for Water Softener
      • Laundry: Upper Level, Laundry Room, Washer Hookup, Dryer Connection
      Features
      • Two Living Area, Liv/Din Combo, Eat-in Kitchen, Two Eating Areas, Kitchen Island, Study/Library, Loft, Utility Room Inside, Secondary Bedroom Down, 1st Floor Lvl/No Steps, Open Floorplan, High Speed Internet, Telephone, Walk-In Closet(s), Ceiling Fan(s), Solid Counter Tops, 2nd Floor Utility Room
      • Flooring: Carpet, Ceramic Tile
      • Windows: Double Pane Windows, Window Coverings
      • Has basement: No
      • Attic: Access Only
      • Has fireplace: No
      • Fireplace features: Not Applicable
      Interior area
      • Total interior livable area: 2,601 sqft

      Property

      Parking
      • Total spaces: 2
      • Parking features: Two Car Garage, Garage Door Opener
      • Garage spaces: 2
      Features
      • Levels: Two
      • Stories: 2
      • Patio & porch: Covered
      • Exterior features: Partial Sprinkler System
      • Pool features: None, Community
      • Fencing: Privacy
      Lot
      • Size: 5,401 Square Feet
      • Features: Level, Curbs, Sidewalks, Streetlights, Fire Hydrant w/in 500'
      Details
      • Parcel number: 047099040150

      Construction

      Type & style
      • Home type: SingleFamily
      • Architectural style: Traditional,Texas Hill Country
      • Property subtype: Single Family Residence
      Materials
      • Stone, Siding
      • Foundation: Slab
      • Roof: Composition
      Condition
      • Pre-Owned
      • New construction: No
      • Year built: 2020
      Details
      • Builder name: Pulte

      Utilities & green energy

      • Electric: CPS Electric
      • Gas: Grey Forest
      • Sewer: Sewer System
      • Water: SAWS, Water System
      • Utilities for property: Cable Available, City Garbage service
      Green energy
      • Indoor air quality: Integrated Pest Management

      Community & HOA

      Community
      • Features: Playground
      • Security: Smoke Detector(s)
      • Subdivision: Hills Of Cielo-Ranch
      HOA
      • Has HOA: Yes
      • HOA fee: $175 quarterly
      • HOA name: HILLS OF CIELO RANCH POA
      Location
      • Region: Boerne

      Financial & listing details

      • Price per square foot: $163/sqft
      • Tax assessed value: $380,000
      • Annual tax amount: $6,458
      • Price range: $425K - $425K
      • Date on market: 7/29/2026
      • Cumulative days on market: 32 days
      • Listing terms: Conventional,FHA,VA Loan,Cash
      • Road surface type: Paved

        Estimated market value

        $418,100

        $397,000 - $439,000

        $3,061/mo

        Price history

        DateEventPrice
        8/28/2026Contingent$425,000$163/sqft
        Source: LERA MLS #2002406 Report a problem
        7/29/2026Listed for sale$425,000$163/sqft
        Source: LERA MLS #2002406 Report a problem
        8/29/2024Listing removed$2,750$1/sqft
        Source: Zillow Rentals Report a problem
        8/27/2024Price change$2,750-3.5%$1/sqft
        Source: Zillow Rentals Report a problem
        8/12/2024Listed for rent$2,850+5.6%$1/sqft
        Source: Zillow Rentals Report a problem
        9/29/2023Listing removed--
        Source: Zillow Rentals Report a problem
        9/15/2023Listed for rent$2,700-3.6%$1/sqft
        Source: Zillow Rentals Report a problem
        9/5/2023Listing removed--
        Source: Zillow Rentals Report a problem
        8/15/2023Listed for rent$2,800$1/sqft
        Source: Zillow Rentals Report a problem

        Public tax history

        YearProperty taxesTax assessment
        2025$3,085 -4.1%$380,000 -11%
        2024$3,215 +0.9%$427,090 +6.8%
        2023$3,186 +8.7%$400,000 +9%
        2022$2,932 +140.2%$367,000 +19.6%
        2021$1,221 $306,750 +102.7%
        2020$1,221 $151,300
        Find assessor info on the county website

        Monthly payment

        Est. payment

        Payment breakdown

        Explore the cost of this home by adjusting the details. Changes won't be saved.
        All calculations are estimates and provided by Zillow, Inc. for informational purposes only. Actual amounts may vary.
        HOA fees may include property taxes on listings classified as Co-Ops. Contact the listing agent and/or owner for fee details.
        See how much you could borrow to make a competitive offer.

        Climate risks

        Neighborhood: 78015

        Getting around

        0 / 100
        Car-Dependent
        12 / 100
        Somewhat Bikeable

        Nearby schools

        GreatSchools rating
        Schools provided by the listing agent
        • Elementary: Fair Oaks Ranch
        • Middle: Voss Middle School
        • High: Champion
        • District: Boerne

        Source: LERA MLS. This data may not be complete. We recommend contacting the local school district to confirm school assignments for this home.

        A local agent can set up tours, give advice and negotiate with sellers.

        Browse local experts