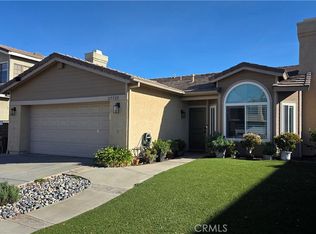
Discover a beautifully updated, move-in-ready residence located in the sought-after Live Oak Community of Castaic - offering a true sense of community. This three bedroom, two and a half bath home has been well-maintained by its current owners and updated over the years with all the right touches for today's buyers. As you approach, you'll notice the attractive curb appeal with low maintenance landscaping - enjoy visiting with neighbors and watching nature's pollinators dance about in the garden from your front patio space. Step inside to a bright living room and dining area featuring attractive engineered-wood flooring and vaulted ceiling that invite an abundance of natural light. The desirous floor plan of the first level flows effortlessly for everyday needs as well as for those special times when you're entertaining family and friends. The tastefully updated kitchen boasts recessed lighting, newer cabinetry, granite counters and pleasing views to the back yard. An adjacent family room is ideally positioned offering plenty of space for relaxation and offers an attractive stacked stone fireplace and the benefit of French doors that open the space to the covered patio and manicured backyard with sightlines of golden hills beyond. The first level is complete with a powder room and convenient access into the attached garage. Upstairs you will find a spacious primary bedroom with vaulted ceiling and ensuite full bath plus a separate double vanity... But that's not all, you will be taken with the French doors leading you out onto a large Trex-type wood deck that was fully reconstructed in 2014 - Enjoy panoramic views plus the extra treat of watching seasonal fireworks shows from nearby Magic Mountain. Also upstairs, you will find two additional bedrooms and an updated full bath.The Live Oak area is known for its community feel, close proximity to Live Oak Elementary and the ever-popular recreation areas such as Castaic Lake and the Castaic Sports Complex - in addition 'The Old Road' allows ease into Valencia for a variety of restaurants, shops and community events. This quiet pocket is Freeway close with - No Mello Roos - No HOA fees. Buckskin is move-in ready and can become your beautiful home and opportunity for a lovely life in this Live Oak Community.
Sold for $725,000
Listed by: COMPASS • Diane Scalzo • Contact: 626-437-5795
Bought with: Real Brokerage Technologies Inc
$725,000
27722 Buckskin Dr, Castaic, CA 91384
3beds
1,512sqft
Single Family Residence
Built in 1986
5,332 Square Feet Lot
$727,600 Zestimate®
$479/sqft
$3,910 Estimated rent
Home value
$727,600
$662,000 - $800,000
$3,910/mo
Zestimate® history
Owner options
List your home for rent
$3,910/mo
Rent Zestimate®
Find your next renter with Zillow Rental Manager. Plus, with online applications, you can quickly screen prospective tenants – for free.
$3,910/mo
Rent Zestimate®
Refinance and save
$4,653/mo
Est. payment
Refinancing to a lower rate could help reduce your monthly payments and save thousands over the life of the loan.
$4,653/mo
Est. payment
Explore your selling options
Work with a Zillow partner agent
Leverage their expertise and Zillow's premium Showcase listings to get your home seen by more buyers.
Get startedList with your own agent
Get your home in front of millions of buyers by listing it on Zillow.
Learn how to do itSell it yourself
Take full control of how buyers see your home on Zillow by listing For Sale by Owner (FSBO).
List your homeWhat's special
Attractive stacked stone fireplaceManicured backyardPanoramic viewsAbundance of natural lightFront patio spaceEngineered-wood flooringVaulted ceiling
Zillow last checked:
Listing updated:
Listed by:
Diane Scalzo DRE #02036286 626-437-5795,
COMPASS,
Jules Ibrao DRE #01477666 626-255-8029,
COMPASS
Bought with:
Laurie Marsden, DRE #01521944
Real Brokerage Technologies Inc
Source: CRMLS,MLS#: P1-24946 Originating MLS: California Regional MLS (Ventura & Pasadena-Foothills AORs)
Originating MLS: California Regional MLS (Ventura & Pasadena-Foothills AORs)Facts & features
Interior
Bedrooms & bathrooms
- Bedrooms: 3
- Bathrooms: 3
- Full bathrooms: 2
- 1/2 bathrooms: 1
- Main level bathrooms: 1
Rooms
- Room types: Bedroom, Family Room, Kitchen, Living Room, Primary Bedroom
Primary bedroom
- Features: Primary Suite
Bedroom
- Features: All Bedrooms Up
Bathroom
- Features: Dual Sinks, Granite Counters, Tub Shower
Family room
- Features: Separate Family Room
Heating
- Central
Cooling
- Central Air
Appliances
- Included: Dishwasher, Free-Standing Range, Gas Cooktop, Gas Water Heater, Refrigerator
- Laundry: Washer Hookup, Gas Dryer Hookup, In Garage
Features
- Balcony, Block Walls, Ceiling Fan(s), Granite Counters, High Ceilings, Recessed Lighting, All Bedrooms Up, Primary Suite
- Has fireplace: Yes
- Fireplace features: Family Room, Gas Starter
- Common walls with other units/homes: No Common Walls
Interior area
- Total interior livable area: 1,512 sqft
Property
Parking
- Total spaces: 4
- Parking features: Concrete, Garage
- Attached garage spaces: 2
Features
- Levels: Two
- Stories: 2
- Entry location: First Floor
- Patio & porch: Concrete, Covered
- Pool features: None
- Spa features: None
- Fencing: Block,Good Condition
- Has view: Yes
- View description: City Lights, Hills, Landmark, Mountain(s), Panoramic
Lot
- Size: 5,332 Square Feet
- Features: Back Yard, Front Yard, Sprinklers In Rear, Sprinklers In Front, Lawn, Landscaped, Sprinklers Timer
Details
- Additional structures: Shed(s)
- Parcel number: 2866014009
- Special conditions: Standard
Construction
Type & style
- Home type: SingleFamily
- Property subtype: Single Family Residence
Materials
- Roof: Concrete
Condition
- Updated/Remodeled,Turnkey
- Year built: 1986
Utilities & green energy
- Sewer: Public Sewer, Sewer Tap Paid
- Water: Public
Community & HOA
Community
- Features: Foothills, Hiking, Park, Street Lights, Suburban
Location
- Region: Castaic
Financial & listing details
- Price per square foot: $479/sqft
- Tax assessed value: $315,058
- Annual tax amount: $4,953
- Date on market: 11/16/2025
- Cumulative days on market: 5 days
- Listing terms: Cash to New Loan,Conventional,FHA,VA Loan
- Inclusions: Backyard Shed, Family Room TV with bracket and garage shelves
- Exclusions: Personal belongings remaining in the garage
Price history
| Date | Event | Price |
|---|---|---|
| 1/6/2026 | Sold | $725,000+0.7%$479/sqft |
Source:  CRMLS #P1-24946 Report a problem CRMLS #P1-24946 Report a problem | ||
| 12/9/2025 | Pending sale | $720,000$476/sqft |
Source: CRMLS #P1-24946 Report a problem | ||
| 11/25/2025 | Contingent | $720,000$476/sqft |
Source: CRMLS #P1-24946 Report a problem | ||
| 11/16/2025 | Listed for sale | $720,000+251.2%$476/sqft |
Source: CRMLS #P1-24946 Report a problem | ||
| 3/10/2000 | Sold | $205,000$136/sqft |
Source: Public Record Report a problem | ||
Public tax history
| Year | Property taxes | Tax assessment |
|---|---|---|
| 2025 | $4,953 +5.6% | $315,058 +2% |
| 2024 | $4,692 +6.2% | $308,881 +2% |
| 2023 | $4,418 +1.7% | $302,825 +2% |
| 2022 | $4,344 +1.9% | $296,888 +2% |
| 2021 | $4,263 +1.1% | $291,067 +1% |
| 2020 | $4,217 | $288,083 +2% |
| 2019 | $4,217 -0.7% | $282,435 +2% |
| 2018 | $4,248 | $276,898 +2% |
| 2017 | $4,248 +4% | $271,470 +2% |
| 2016 | $4,083 +4.9% | $266,148 +1.5% |
| 2015 | $3,894 +2.6% | $262,152 +2% |
| 2014 | $3,796 | $257,018 +2.5% |
| 2012 | -- | $250,841 +2% |
| 2011 | -- | $245,923 +0.8% |
| 2010 | -- | $244,086 -0.2% |
| 2009 | -- | $244,667 +2% |
| 2008 | -- | $239,870 +2% |
| 2007 | -- | $235,168 +2% |
| 2006 | -- | $230,558 |
| 2005 | -- | $230,558 +4% |
| 2004 | -- | $221,607 +1.9% |
| 2003 | -- | $217,546 +2% |
| 2002 | -- | $213,281 +25.3% |
| 2000 | -- | $170,158 |
Find assessor info on the county website
Neighborhood: 91384
Nearby homes
- $655,0002 bd2 ba990 sqft27728 Buckskin Dr, Castaic, CA 91384Sold
- $690,0002 bd2 ba1.2k sqft27718 Buckskin Dr, Castaic, CA 91384Off Market
- $939,2006 bd3 ba2.5k sqft27732 Buckskin Dr, Castaic, CA 91384Off Market
- $820,5004 bd3 ba1.6k sqft27712 Buckskin Dr, Castaic, CA 91384Off Market
- $766,2003 bd4 ba1.4k sqft27721 Buckskin Dr, Castaic, CA 91384Off Market
- $793,4003 bd3 ba1.5k sqft27708 Buckskin Dr, Castaic, CA 91384Off Market
- $722,7002 bd2 ba1.2k sqft27736 Buckskin Dr, Castaic, CA 91384Off Market
- $801,4004 bd3 ba1.6k sqft27725 Buckskin Dr, Castaic, CA 91384Off Market
Nearby schools
GreatSchools rating
- 7/10Live Oak Elementary SchoolGrades: K-6Distance: 0.1 mi
- 7/10Castaic Middle SchoolGrades: 7-8Distance: 1.9 mi
- 10/10Valencia High SchoolGrades: 9-12Distance: 3.2 mi
Schools provided by the listing agent
- Elementary: Live Oak
- Middle: Castaic
Source: CRMLS. This data may not be complete. We recommend contacting the local school district to confirm school assignments for this home.
Get a cash offer in 3 minutes
Find out how much your home could sell for in as little as 3 minutes with a no-obligation cash offer.
Estimated market value
$727,600
Get a cash offer in 3 minutes
Find out how much your home could sell for in as little as 3 minutes with a no-obligation cash offer.
Estimated market value
$727,600
- California
- Los Angeles County
- Castaic
- 91384
- 27722 Buckskin Dr
Nearby cities
Nearby neighborhoods
Nearby zip codes
Other Castaic Topics
