Immaculate SUPER CLEAN Ranch Home for Sale!
This exceptionally well-maintained ranch home features a new air conditioning unit (2022), a furnace (2014), and a roof (2017). Updated windows and vinyl siding contribute to a low-maintenance exterior, while a spacious 20'x7' covered front porch invites you in. The beautifully landscaped yard includes new sections of driveway and a large patio enhanced by elegant brick paver patio areas, along with a convenient paver storage area behind the oversized 2.5-car garage.
The full finished basement offers built-in shelving and a second full bath, providing ample additional living space. The generous laundry room includes extra storage, cabinets, and counter space. All appliances are included for your convenience. Each bedroom is equipped with ceiling fans and lighting, ensuring comfort throughout. Walk to the nearby Rosies Park within the sub that has walking trails, play-scapes, skate ramp and MORE!
Sold for $255,000
$255,000
27726 Goldin Dr, Madison Heights, MI 48071
3beds
1,800sqft
Single Family Residence
Built in 1958
5,662 Square Feet Lot
$274,000 Zestimate®
$142/sqft
$1,961 Estimated rent
Home value
$274,000
$258,000 - $293,000
$1,961/mo
Zestimate® history
Owner options
List your home for rent
$1,961/mo
Rent Zestimate®
Find your next renter with Zillow Rental Manager. Plus, with online applications, you can quickly screen prospective tenants – for free.
$1,961/mo
Rent Zestimate®
Refinance and save
$1,686/mo
Est. payment
Refinancing to a lower rate could help reduce your monthly payments and save thousands over the life of the loan.
$1,686/mo
Est. payment
Explore your selling options
Work with a Zillow partner agent
Leverage their expertise and Zillow's premium Showcase listings to get your home seen by more buyers.
Get startedList with your own agent
Get your home in front of millions of buyers by listing it on Zillow.
Learn how to do itSell it yourself
Take full control of how buyers see your home on Zillow by listing For Sale by Owner (FSBO).
List your homeWhat's special
Paver storage areaBeautifully landscaped yardNew sections of drivewayFull finished basementBuilt-in shelvingNew air conditioning unitGenerous laundry room
Zillow last checked:
Listing updated:
Listed by:
Carolyn Muha 586-822-7979,
Keller Williams Paint Creek
Bought with:
Alan Brown, 6501386150
Real Estate One-Troy
Source: Realcomp II,MLS#: 20240072582
Facts & features
Interior
Bedrooms & bathrooms
- Bedrooms: 3
- Bathrooms: 2
- Full bathrooms: 2
Primary bedroom
- Level: Entry
- Area: 120
- Dimensions: 10 x 12
Bedroom
- Level: Entry
- Area: 90
- Dimensions: 9 x 10
Bedroom
- Level: Entry
- Area: 99
- Dimensions: 9 x 11
Other
- Level: Basement
- Area: 40
- Dimensions: 4 x 10
Other
- Level: Entry
- Area: 49
- Dimensions: 7 x 7
Family room
- Level: Basement
- Area: 575
- Dimensions: 23 x 25
Great room
- Level: Entry
- Area: 336
- Dimensions: 16 x 21
Kitchen
- Level: Entry
- Area: 121
- Dimensions: 11 x 11
Laundry
- Level: Basement
- Area: 220
- Dimensions: 10 x 22
Heating
- Forced Air, Natural Gas
Cooling
- Ceiling Fans, Central Air
Appliances
- Included: Dishwasher, Disposal, Dryer, Free Standing Electric Range, Free Standing Freezer, Free Standing Refrigerator, Humidifier, Range Hood, Washer
Features
- Basement: Finished,Full
- Has fireplace: No
Interior area
- Total interior livable area: 1,800 sqft
- Finished area above ground: 1,000
- Finished area below ground: 800
Property
Parking
- Total spaces: 2.5
- Parking features: Twoand Half Car Garage, Detached, Electricityin Garage, Garage Door Opener, Oversized
- Garage spaces: 2.5
Features
- Levels: One
- Stories: 1
- Entry location: GroundLevelwSteps
- Patio & porch: Covered, Patio, Porch
- Exterior features: Awnings
- Pool features: None
Lot
- Size: 5,662 Square Feet
- Dimensions: 50.00 x 110.00
Details
- Parcel number: 2513330018
- Special conditions: Short Sale No,Standard
Construction
Type & style
- Home type: SingleFamily
- Architectural style: Ranch
- Property subtype: Single Family Residence
Materials
- Brick, Vinyl Siding
- Foundation: Basement, Poured
Condition
- New construction: No
- Year built: 1958
Utilities & green energy
- Sewer: Public Sewer
- Water: Public
Community & HOA
Community
- Features: Sidewalks
- Subdivision: AMNDP OF PRACTICAL SUB NO 6
HOA
- Has HOA: No
Location
- Region: Madison Heights
Financial & listing details
- Price per square foot: $142/sqft
- Tax assessed value: $41,430
- Annual tax amount: $1,905
- Date on market: 10/3/2024
- Cumulative days on market: 1 day
- Listing agreement: Exclusive Right To Sell
- Listing terms: Cash,Conventional
Price history
| Date | Event | Price |
|---|---|---|
| 11/8/2024 | Sold | $255,000+2%$142/sqft |
Source:  Realcomp II #20240072582 Report a problem Realcomp II #20240072582 Report a problem | ||
| 10/5/2024 | Pending sale | $250,000$139/sqft |
Source: Realcomp II #20240072582 Report a problem | ||
| 10/3/2024 | Listed for sale | $250,000$139/sqft |
Source: Realcomp II #20240072582 Report a problem | ||
Public tax history
| Year | Property taxes | Tax assessment |
|---|---|---|
| 2025 | $2,050 +12.3% | $102,800 +6.8% |
| 2024 | $1,825 +3.7% | $96,230 +11.2% |
| 2023 | $1,760 +2.6% | $86,570 +11.4% |
| 2022 | $1,715 -6.5% | $77,720 +9.7% |
| 2021 | $1,835 | $70,820 +6.3% |
| 2020 | -- | $66,630 +9.4% |
| 2019 | $1,765 +4.5% | $60,880 +19.4% |
| 2018 | $1,689 +5.4% | $51,000 |
| 2017 | $1,602 | $51,000 +11.5% |
| 2016 | $1,602 | $45,740 +15.5% |
| 2015 | -- | $39,600 +17.5% |
| 2014 | -- | $33,690 -14.1% |
| 2011 | -- | $39,230 -21.6% |
| 2010 | $2,168 | $50,070 -30.7% |
| 2009 | -- | $72,200 +12.3% |
| 2002 | -- | $64,300 +41.5% |
| 2001 | $1,783 +3% | $45,450 +3.2% |
| 2000 | $1,730 | $44,050 |
Find assessor info on the county website
Neighborhood: 48071
Nearby homes
- $245,0003 bd2 ba1.7k sqft27736 Goldin Dr, Madison Heights, MI 48071Sold
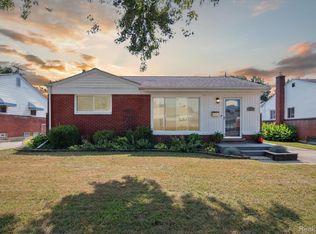
- $250,1003 bd2 ba980 sqft27625 Rialto St, Madison Heights, MI 48071Off Market
- $218,2003 bd2 ba1.3k sqft785 E Farnum Ave, Madison Heights, MI 48071Off Market
- $223,0004 bd1 ba1.1k sqft27746 Goldin Dr, Madison Heights, MI 48071Off Market
- $252,0003 bd2 ba980 sqft775 E Farnum Ave, Madison Heights, MI 48071Off Market
- $264,1003 bd2 ba980 sqft27615 Rialto St, Madison Heights, MI 48071Off Market
- $203,5003 bd2 ba980 sqft765 E Farnum Ave, Madison Heights, MI 48071Off Market
- $201,3003 bd1 ba980 sqft27756 Goldin Dr, Madison Heights, MI 48071Off Market
Nearby schools
GreatSchools rating
- 2/10Madison Elementary SchoolGrades: PK-6Distance: 0.3 mi
- 3/10Wilkinson Middle SchoolGrades: 6-8Distance: 0.6 mi
- NAMadison Preparatory High SchoolGrades: 9-12Distance: 0.3 mi
Get a cash offer in 3 minutes
Find out how much your home could sell for in as little as 3 minutes with a no-obligation cash offer.
Estimated market value
$274,000
Get a cash offer in 3 minutes
Find out how much your home could sell for in as little as 3 minutes with a no-obligation cash offer.
Estimated market value
$274,000
- Michigan
- Oakland County
- Madison Heights
- 48071
- 27726 Goldin Dr
Nearby cities
Nearby zip codes
Other Madison Heights Topics
