Skip main navigation
Off market
  • $2,518,100

    27727 N 68th Pl, Scottsdale, AZ 85266

    5beds
    4,448sqft
    SingleFamily
    Built in 2006
    1,266 Acres Lot
    $2,518,100 Zestimate®
    $566/sqft
    $7,922 Estimated rent

    Home value

    $2,518,100

    $2.32M - $2.74M

    $7,922/mo

    Zestimate® history
    Loading
    Loading...

    Owner options

    List your home for rent

    $7,922/mo

    Rent Zestimate®

    Find your next renter with Zillow Rental Manager. Plus, with online applications, you can quickly screen prospective tenants – for free.

    Learn more

    $7,922/mo

    Rent Zestimate®

    Refinance and save

    $11,695/mo

    Est. payment

    Refinancing to a lower rate could help reduce your monthly payments and save thousands over the life of the loan.

    See today's rates

    $11,695/mo

    Est. payment

    Explore your selling options

    Work with a Zillow partner agent

    Leverage their expertise and Zillow's premium Showcase listings to get your home seen by more buyers.

    Get started

    List with your own agent

    Get your home in front of millions of buyers by listing it on Zillow.

    Learn how to do it

    Sell it yourself

    Take full control of how buyers see your home on Zillow by listing For Sale by Owner (FSBO).

    List your home

    What's special

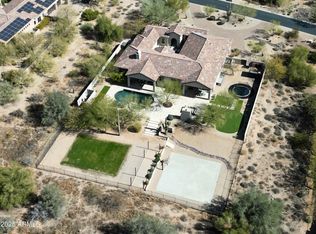
    No Expense Spared Remodeled Home W/Chef's Kitchen, White Oak Hardwood Flooring, 7 Inch Baseboards, McDowell Mountain Views, 1.26 acre Resort Style Back Yard, Casita, & 4 Car Garage. Located In Gated Community Of Saguaro Estates. Enter The Property Through The Private Spacious Courtyard. Kitchen Is Perfection W/48'' Wolf Range, Subzero Fridge, Wolf Drawer Microwave, 2 Asko Dishwashers, Boos Butcher Block, Honed Granite & Brass Pot Filler. You'll Love The Full Resort In The Backyard W/ Salt Water Pool/Spa, Grotto Area, Water Feature, & Slide. Outdoor Kitchen Under 1st Covered Patio. 2nd Covered Patio Complete W/ Outdoor Fireplace, Outdoor TV, & Ceiling Heaters. Sports Courts Includes Pickle Ball. Split Floor Plan With 4 Bedrooms In Main House With Ensuite Bathrooms. Full Detached Casita Casita Has One Bedroom & Ensuite Bedroom Owner's Suite Is a Serene Space With McDowell Mountain Views, Its Own Private Patio To One Side & Door To The Second Covered Patio To The Other Side. Two Custom Closets With Exceptional Finishes. Owner's Bathroom Has A Huge Jetted Tub, Separate Spacious Shower, & Two Vanities. On The Other Side Of The Home You Will Find 3 Bedrooms With Ensuite Bathrooms, Large Bonus Room With Sliders Out To Front Courtyard, Spacious Laundry Room With Farm Sink & Artisan Tiled Floor. Each Side Of The Home Has Its Own 2 Car Garage For A Total Of 4 Car Garage Space Complete With Built In Cabinets And Tesla Charger. Powder Room Is Beautifully Designed With DXV Toilet And DXV Console Sink W/ Polished Nickel Base And Faucet. The Great Room Is Completed With Custom Gas Fireplace, Full Wet Bar With Beverage Fridge, Scottsman Ice Maker, Custom Cabinets And Brass Plumbing Fixtures. Tankless Water Heater. Custom Closets Throughout Home. Plantation Shutters. New Windows And Sliders In The Expansive Kitchen And Family Room.

    This property is off market, which means it's not currently listed for sale or rent on Zillow. This may be different from what's available on other websites or public sources.

    Facts & features

    Interior

    Bedrooms & bathrooms
    • Bedrooms: 5
    • Bathrooms: 5
    • Full bathrooms: 4
    • 1/2 bathrooms: 1
    Heating
    • Forced air, Other, Gas
    Cooling
    • Refrigerator, Central
    Interior area
    • Total interior livable area: 4,448 sqft

    Property

    Parking
    • Total spaces: 4
    • Parking features: Garage - Attached, Garage - Detached
    Features
    • Exterior features: Stone, Stucco, Wood
    • Has spa: Yes
    • Has view: Yes
    • View description: Mountain
    Lot
    • Size: 1,266 Acres
    Details
    • Parcel number: 21210312

    Construction

    Type & style
    • Home type: SingleFamily
    Materials
    • Roof: Other
    Condition
    • Year built: 2006

    Community & HOA

    HOA
    • Has HOA: Yes
    • HOA fee: $189 monthly
    Location
    • Region: Scottsdale

    Financial & listing details

    • Price per square foot: $566/sqft
    • Tax assessed value: $1,695,200
    • Annual tax amount: $5,240

    Price history

    DateEventPrice
    6/29/2021Sold$2,125,000+121.4%$478/sqft
    Source: ARMLS #6221918 Report a problem
    4/12/2012Sold$960,000-47.2%$216/sqft
    Source: ARMLS #4702490 Report a problem
    2/16/2007Sold$1,816,730$408/sqft
    Source: Public Record Report a problem

    Public tax history

    YearProperty taxesTax assessment
    2025$5,240 -11.9%$169,520 +0.7%
    2024$5,948 +1.6%$168,380 +56.6%
    2023$5,855 +10.7%$107,507 +0.9%
    2022$5,289 -7.7%$106,560 +1%
    2021$5,731 +4%$105,500 +8.4%
    2020$5,509 +3.4%$97,350 +0.3%
    2019$5,326 $97,070 +0.7%
    2018$5,326 +4.9%$96,410 -0.2%
    2017$5,076 +6.3%$96,580 +2.4%
    2016$4,776 +5.6%$94,280 +5.8%
    2015$4,522 $89,130 +28.6%
    2014-- $69,300 -3.5%
    2013-- $71,830
    2012-- $71,830 -6%
    2011-- $76,420 -17.4%
    2010-- $92,550 +2.5%
    2009-- $90,270 -0.6%
    2008-- $90,800 +343.4%
    2007-- $20,480 +5.3%
    2006-- $19,440 +550.6%
    2005-- $2,988
    Find assessor info on the county website

    Neighborhood: 85266

    Nearby schools

    GreatSchools rating
    Schools provided by the listing agent
    • Elementary: Desert Sun
    • Middle: Sonoran Trails
    • High: Cactus Shadows
    • District: 093 - Cave Creek Unified District

    Source: The MLS. This data may not be complete. We recommend contacting the local school district to confirm school assignments for this home.

    Get a cash offer in 3 minutes
    Find out how much your home could sell for in as little as 3 minutes with a no-obligation cash offer.
    Estimated market value
    $2,518,100
    Get a cash offer in 3 minutes
    Find out how much your home could sell for in as little as 3 minutes with a no-obligation cash offer.
    Estimated market value
    $2,518,100