Experience unforgettable sunrises, sunsets, and private resort style living on 5 acres in the San Antonio Hill Country. This beautiful home offers panoramic views from every room. The Great Room features a cathedral ceiling, floor to ceiling windows, and a stunning pass through fireplace to be enjoyed while relaxing or dining. You'll love hosting family and friends with the spacious kitchen and dining room with deck and tree top views. Guest bedroom and 2 full baths downstairs. The entire 2nd story is dedicated to the owner's retreat with sitting area and a separate office. Enjoy the outdoors on the expansive upper and lower decks and refreshing courtyard pool.
Sold
Price Unknown
27727 RAMBLEWOOD ST, San Antonio, TX 78261
2beds
3,102sqft
Single Family Residence
Built in 1994
5 Acres Lot
$863,300 Zestimate®
$--/sqft
$3,632 Estimated rent
Home value
$863,300
$803,000 - $941,000
$3,632/mo
Zestimate® history
Owner options
List your home for rent
$3,632/mo
Rent Zestimate®
Find your next renter with Zillow Rental Manager. Plus, with online applications, you can quickly screen prospective tenants – for free.
$3,632/mo
Rent Zestimate®
Refinance and save
$342/mo
Est. payment
Refinancing to a lower rate could help reduce your monthly payments and save thousands over the life of the loan.
$342/mo
Est. payment
Explore your selling options
Work with a Zillow partner agent
Leverage their expertise and Zillow's premium Showcase listings to get your home seen by more buyers.
Get startedList with your own agent
Get your home in front of millions of buyers by listing it on Zillow.
Learn how to do itSell it yourself
Take full control of how buyers see your home on Zillow by listing For Sale by Owner (FSBO).
List your homeWhat's special
Panoramic viewsTree top viewsFloor to ceiling windowsCathedral ceilingSpacious kitchen
Zillow last checked:
Listing updated:
Listed by:
Cynthia Grotzinger TREC #657086 (210) 410-2698,
JB Goodwin, REALTORS
Source: LERA MLS,MLS#: 1671246
Facts & features
Interior
Bedrooms & bathrooms
- Bedrooms: 2
- Bathrooms: 3
- Full bathrooms: 3
Primary bedroom
- Features: Sitting Room, Walk-In Closet(s), Ceiling Fan(s), Full Bath
- Level: Upper
- Area: 361
- Dimensions: 19 x 19
Bedroom 2
- Area: 169
- Dimensions: 13 x 13
Primary bathroom
- Features: Tub/Shower Separate, Double Vanity
- Area: 120
- Dimensions: 15 x 8
Dining room
- Area: 374
- Dimensions: 22 x 17
Family room
- Area: 342
- Dimensions: 19 x 18
Kitchen
- Area: 156
- Dimensions: 13 x 12
Office
- Area: 266
- Dimensions: 19 x 14
Heating
- Central, Electric
Cooling
- Two Central
Appliances
- Included: Cooktop, Built-In Oven, Microwave, Refrigerator, Disposal, Dishwasher, Plumbed For Ice Maker, Water Softener Owned, Electric Water Heater, Electric Cooktop
- Laundry: Laundry Room, Washer Hookup, Dryer Connection
Features
- One Living Area, Kitchen Island, Breakfast Bar, Pantry, Study/Library, Utility Room Inside, Secondary Bedroom Down, High Ceilings, Open Floorplan, Ceiling Fan(s)
- Flooring: Carpet, Ceramic Tile, Wood
- Windows: Window Coverings
- Has basement: No
- Number of fireplaces: 1
Interior area
- Total structure area: 3,102
- Total interior livable area: 3,102 sqft
Property
Parking
- Total spaces: 2
- Parking features: Two Car Garage, Garage Door Opener, Circular Driveway
- Garage spaces: 2
- Has uncovered spaces: Yes
Features
- Levels: Two
- Stories: 2
- Patio & porch: Deck
- Has private pool: Yes
- Pool features: In Ground, Community
- Has spa: Yes
- Spa features: Bath
- Has view: Yes
- View description: Bluff View
Lot
- Size: 5 Acres
- Residential vegetation: Mature Trees
Details
- Parcel number: 048611000220
- Horses can be raised: Yes
Construction
Type & style
- Home type: SingleFamily
- Architectural style: Texas Hill Country
- Property subtype: Single Family Residence
Materials
- 3 Sides Masonry, Stone, Wood Siding, Siding
- Foundation: Slab
- Roof: Metal
Condition
- Pre-Owned
- New construction: No
- Year built: 1994
Utilities & green energy
- Sewer: Aerobic Septic
- Water: Private Well
Community & HOA
Community
- Features: Tennis Court(s), Clubhouse, Playground, Basketball Court, Bridle Path
- Security: Smoke Detector(s), Prewired
- Subdivision: Country Place
HOA
- Has HOA: Yes
- HOA fee: $342 annually
- HOA name: COUNTRY PLACE HOA
Location
- Region: San Antonio
Financial & listing details
- Tax assessed value: $778,820
- Annual tax amount: $13,008
- Date on market: 9/11/2025
- Cumulative days on market: 179 days
- Listing terms: Conventional,VA Loan,Cash
Price history
| Date | Event | Price |
|---|---|---|
| 9/18/2023 | Sold | -- |
Source:  LERA MLS #1671246 Report a problem LERA MLS #1671246 Report a problem | ||
| 6/28/2023 | Price change | $850,000-2.9%$274/sqft |
Source: LERA MLS #1671246 Report a problem | ||
| 5/11/2023 | Price change | $875,000-2.8%$282/sqft |
Source: LERA MLS #1671246 Report a problem | ||
| 3/23/2023 | Listed for sale | $899,900$290/sqft |
Source: LERA MLS #1671246 Report a problem | ||
Public tax history
| Year | Property taxes | Tax assessment |
|---|---|---|
| 2025 | $5,421 -2.1% | $778,820 -2.6% |
| 2024 | $5,539 -7.2% | $799,460 +8.4% |
| 2023 | $5,966 +86.5% | $737,570 +21.7% |
| 2022 | $3,199 | $606,199 +10% |
| 2021 | -- | $551,090 +3.1% |
| 2020 | -- | $534,740 +4.6% |
| 2019 | $4,593 | $511,380 +3.6% |
| 2018 | $4,593 +4% | $493,490 |
| 2017 | $4,415 +3.5% | $493,490 +8.9% |
| 2016 | $4,267 +2.5% | $453,206 +10% |
| 2015 | $4,162 | $412,005 +10% |
| 2014 | $4,162 | $374,550 +2.8% |
| 2013 | -- | $364,364 +10% |
| 2012 | -- | $331,240 -8.5% |
| 2011 | -- | $361,960 -0.8% |
| 2010 | -- | $365,030 -1.6% |
| 2009 | -- | $371,070 -0.4% |
| 2008 | -- | $372,620 +7.9% |
| 2007 | -- | $345,180 +10.7% |
| 2006 | -- | $311,730 +7.1% |
| 2005 | -- | $291,170 |
| 2004 | -- | -- |
| 2003 | -- | -- |
| 2002 | -- | -- |
| 2001 | -- | -- |
| 2000 | -- | -- |
Find assessor info on the county website
Neighborhood: 78261
Nearby homes
- $845,6003 bd2 ba3.1k sqft27717 Ramblewood St, San Antonio, TX 78261Off Market
- $792,4004 bd4 ba3.3k sqft27747 Ramblewood St, San Antonio, TX 78261Off Market
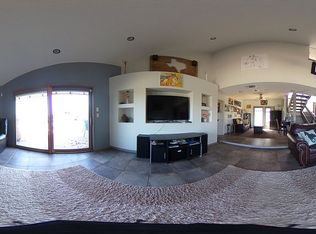
- $890,5003 bd3 ba3.7k sqft2928 E Ramblewood St, San Antonio, TX 78261Off Market
- $310,000-- bd-- ba-- sqft12969 Ramblewood St, San Antonio, TX 78261Off Market
- $557,4003 bd2 ba2.2k sqft27707 Ramblewood St, San Antonio, TX 78261Off Market
- $516,4003 bd2 ba1.9k sqft2908 E Ramblewood St, San Antonio, TX 78261Off Market
- $710,2003 bd2 ba2.3k sqft27718 Ramblewood St, San Antonio, TX 78261Off Market
- $1,237,3003 bd3 ba2.7k sqft27728 Ramblewood St, San Antonio, TX 78261Off Market
Nearby schools
GreatSchools rating
- 10/10Indian Springs Elementary SchoolGrades: PK-5Distance: 1.8 mi
- 7/10New Middle #8Grades: 6-8Distance: 4.3 mi
- 7/10Pieper High SchoolGrades: 9-12Distance: 2 mi
Schools provided by the listing agent
- Elementary: Indian Springs
- Middle: Pieper Ranch
- High: Pieper
- District: Comal
Source: LERA MLS. This data may not be complete. We recommend contacting the local school district to confirm school assignments for this home.
Get a cash offer in 3 minutes
Find out how much your home could sell for in as little as 3 minutes with a no-obligation cash offer.
Estimated market value
$863,300
Get a cash offer in 3 minutes
Find out how much your home could sell for in as little as 3 minutes with a no-obligation cash offer.
Estimated market value
$863,300
- Texas
- Bexar County
- San Antonio
- 78261
- 27727 RAMBLEWOOD ST
