Drastic price reduction for an immediate sale - the previous owner's loss is your golden opportunity This awe-inspiring, single-level home, laden with noteworthy enhancements, is situated on an impeccably chosen lot, perfect in every sense and has updates that are not typical for the area. As you approach the property, you'll notice the absence of any houses directly opposite, enhancing the outstanding curb appeal that leaves a lasting mark. Once inside, you'll be captivated by the bright, airy rooms and distinctive features that set this home apart. High-end flooring paves the way to a radiant bedroom, conveniently paired with an adjacent full bathroom. A large, versatile room, currently serving as an office, has the potential to be repurposed into an additional bedroom if needed. The kitchen is a showstopper with its dazzling quartz countertops, expansive bar area, 42-inch soft close cabinets, and superior stainless-steel appliances, including a gas range and hood. The kitchen and dining areas merge seamlessly into the living area, where a magnificent fireplace serves as the centerpiece. The property is also wired for surround sound for your entertaining pleasure. Step outside onto the expansive, covered patio that flawlessly extends the indoor living space outdoors. The patio is an ideal setting for entertaining loved ones, and the yard adjoins a greenbelt and trails, providing the perfect backdrop for breathtaking sunsets and limitless outdoor activities. The primary bedroom is a sanctuary, complete with an en-suite bathroom, spacious walk-in closet, and an abundance of natural light. The property is nestled in a serene neighborhood, surrounded by vast open spaces, parks, and trails for recreational activities. Major roads are conveniently accessible, making this property a tranquil refuge that's still close to essential amenities. Don't let this chance slip away to acquire this extraordinary home, which would be impossible to duplicate at this price.
Sold for $470,000
$470,000
27728 E 10th Drive, Aurora, CO 80018
3beds
1,423sqft
Single Family Residence
Built in 2021
6,098 Square Feet Lot
$451,500 Zestimate®
$330/sqft
$2,877 Estimated rent
Home value
$451,500
$429,000 - $474,000
$2,877/mo
Zestimate® history
Owner options
List your home for rent
$2,877/mo
Rent Zestimate®
Find your next renter with Zillow Rental Manager. Plus, with online applications, you can quickly screen prospective tenants – for free.
$2,877/mo
Rent Zestimate®
Refinance and save
$2,919/mo
Est. payment
Refinancing to a lower rate could help reduce your monthly payments and save thousands over the life of the loan.
$2,919/mo
Est. payment
Explore your selling options
Work with a Zillow partner agent
Leverage their expertise and Zillow's premium Showcase listings to get your home seen by more buyers.
Get startedList with your own agent
Get your home in front of millions of buyers by listing it on Zillow.
Learn how to do itSell it yourself
Take full control of how buyers see your home on Zillow by listing For Sale by Owner (FSBO).
List your homeWhat's special
Magnificent fireplaceWired for surround soundImpeccably chosen lotDistinctive featuresBreathtaking sunsetsSuperior stainless-steel appliancesAbundance of natural light
Zillow last checked:
Listing updated:
Listed by:
Jennifer Antonio 720-275-9695 jantonio@livsothebysrealty.com,
LIV Sotheby's International Realty
Bought with:
Enid Brown, 100093355
Wisdom Real Estate
Source: REcolorado as distributed by MLS GRID,MLS#: 8537524
Facts & features
Interior
Bedrooms & bathrooms
- Bedrooms: 3
- Bathrooms: 2
- Full bathrooms: 1
- 3/4 bathrooms: 1
- Main level bathrooms: 2
- Main level bedrooms: 3
Primary bedroom
- Level: Main
Bedroom
- Level: Main
Bedroom
- Level: Main
Primary bathroom
- Level: Main
Bathroom
- Level: Main
Kitchen
- Level: Main
Laundry
- Level: Main
Living room
- Level: Main
Heating
- Forced Air
Cooling
- Central Air
Appliances
- Included: Dishwasher, Disposal, Dryer, Range, Range Hood, Refrigerator, Self Cleaning Oven, Washer
Features
- Ceiling Fan(s), Open Floorplan, Pantry, Quartz Counters
- Flooring: Carpet, Laminate, Vinyl
- Has basement: No
- Number of fireplaces: 1
- Fireplace features: Gas
Interior area
- Total structure area: 1,423
- Total interior livable area: 1,423 sqft
- Finished area above ground: 1,423
Property
Parking
- Total spaces: 2
- Parking features: Garage - Attached
- Attached garage spaces: 2
Features
- Levels: One
- Stories: 1
- Patio & porch: Patio
- Fencing: Full
- Has view: Yes
- View description: Mountain(s)
Lot
- Size: 6,098 Square Feet
- Features: Greenbelt, Open Space, Sprinklers In Front, Sprinklers In Rear
Details
- Parcel number: 035315991
- Special conditions: Standard
Construction
Type & style
- Home type: SingleFamily
- Property subtype: Single Family Residence
Materials
- Wood Siding
- Roof: Composition
Condition
- Year built: 2021
Utilities & green energy
- Sewer: Public Sewer
- Water: Public
Community & HOA
Community
- Subdivision: Sky Ranch
HOA
- Has HOA: Yes
- Amenities included: Park
- Services included: Maintenance Grounds
- HOA fee: $150 quarterly
- HOA name: Sky Ranch Metro
- HOA phone: 303-439-6029
Location
- Region: Aurora
Financial & listing details
- Price per square foot: $330/sqft
- Tax assessed value: $521,200
- Annual tax amount: $6,077
- Date on market: 1/16/2025
- Listing terms: Cash,Conventional,FHA,VA Loan
- Exclusions: Seller's Personal Property.
- Ownership: Individual
- Road surface type: Paved
Price history
| Date | Event | Price |
|---|---|---|
| 3/28/2025 | Sold | $470,000-1.1%$330/sqft |
Source:  REcolorado as distributed by MLS GRID #8537524 Report a problem REcolorado as distributed by MLS GRID #8537524 Report a problem | ||
| 2/28/2025 | Pending sale | $475,000$334/sqft |
Source: REcolorado as distributed by MLS GRID #8537524 Report a problem | ||
| 1/16/2025 | Listed for sale | $475,000-4.5%$334/sqft |
Source: REcolorado as distributed by MLS GRID #8537524 Report a problem | ||
| 10/19/2024 | Listing removed | $497,500$350/sqft |
Source: REcolorado as distributed by MLS GRID #8537524 Report a problem | ||
| 10/17/2024 | Price change | $497,500-0.4%$350/sqft |
Source: REcolorado as distributed by MLS GRID #8537524 Report a problem | ||
| 9/18/2024 | Price change | $499,500-0.1%$351/sqft |
Source: REcolorado as distributed by MLS GRID #8537524 Report a problem | ||
| 8/25/2024 | Price change | $500,000-3.8%$351/sqft |
Source: REcolorado as distributed by MLS GRID #8537524 Report a problem | ||
| 8/11/2024 | Price change | $519,500-2%$365/sqft |
Source: REcolorado as distributed by MLS GRID #8537524 Report a problem | ||
| 7/26/2024 | Listed for sale | $530,000-0.9%$372/sqft |
Source: REcolorado as distributed by MLS GRID #8537524 Report a problem | ||
| 6/30/2022 | Sold | $535,000+3.1%$376/sqft |
Source: Public Record Report a problem | ||
| 12/11/2021 | Listing removed | -- |
Source: Richmond Homes Report a problem | ||
| 12/7/2021 | Price change | $519,133+0.4%$365/sqft |
Source: Richmond Homes Report a problem | ||
| 12/2/2021 | Listed for sale | $517,133$363/sqft |
Source: Richmond Homes Report a problem | ||
Public tax history
| Year | Property taxes | Tax assessment |
|---|---|---|
| 2025 | $6,238 +2.6% | $32,576 +1.6% |
| 2024 | $6,077 +182.8% | $32,053 -11.2% |
| 2023 | $2,149 -48.7% | $36,085 +222.9% |
| 2022 | $4,188 | $11,175 -51.1% |
| 2021 | -- | $22,839 +187.5% |
| 2020 | $1,483 +60928.4% | $7,943 +4% |
| 2019 | $2 | $7,639 +58661.5% |
| 2018 | $2 | $13 |
Find assessor info on the county website
Neighborhood: 80018
Nearby homes
- $524,1003 bd3 ba2.2k sqft27738 E 10th Dr, Aurora, CO 80018Off Market
- $522,6004 bd2 ba1.9k sqft27708 E 10th Dr, Aurora, CO 80018Off Market
- $508,0004 bd2 ba1.7k sqft27696 E 10th Dr, Aurora, CO 80018Off Market
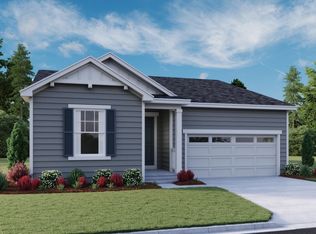
- $535,2003 bd3 ba2.2k sqft27758 E 10th Dr, Aurora, CO 80018Off Market
- $527,7003 bd3 ba2.2k sqft27676 E 10th Dr, Aurora, CO 80018Off Market
- $500,1003 bd3 ba1.9k sqft27768 E 10th Dr, Aurora, CO 80018Off Market
- $513,2003 bd3 ba1.8k sqft27695 E 10th Dr, Aurora, CO 80018Off Market
- $467,6003 bd2 ba1.5k sqft27656 E 10th Dr, Aurora, CO 80018Off Market
Nearby schools
GreatSchools rating
- 6/10Harmony Ridge P-8Grades: PK-8Distance: 1.1 mi
- 5/10Vista Peak 9-12 PreparatoryGrades: 9-12Distance: 2.1 mi
Schools provided by the listing agent
- Elementary: Harmony Ridge P-8
- Middle: Vista Peak
- High: Vista Peak
- District: Adams-Arapahoe 28J
Source: REcolorado as distributed by MLS GRID. This data may not be complete. We recommend contacting the local school district to confirm school assignments for this home.
Get a cash offer in 3 minutes
Find out how much your home could sell for in as little as 3 minutes with a no-obligation cash offer.
Estimated market value
$451,500
Get a cash offer in 3 minutes
Find out how much your home could sell for in as little as 3 minutes with a no-obligation cash offer.
Estimated market value
$451,500
- Colorado
- Arapahoe County
- Watkins
- 80018
- 27728 E 10th Drive
Nearby cities
Nearby zip codes
Other Watkins Topics
