The one you’ve been waiting for is finally here!
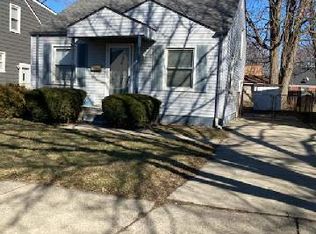
This beautifully updated 4-bedroom, 2-bath bungalow blends classic charm with modern convenience. Step into a spacious living room featuring gleaming hardwood floors and stylish recessed lighting. The open-concept eat-in kitchen is a showstopper, complete with crisp white cabinetry, granite countertops, a tile backsplash, and coordinating tile flooring—perfectly complemented by stainless steel appliances. The expansive first-floor primary bedroom offers engineered wood flooring and versatile functionality—it can easily serve as a cozy family room if a fourth bedroom isn’t needed. Both full bathrooms have been tastefully remodeled in recent years, with one located on the main level and the other on the second floor for added convenience. Upstairs, you’ll find three generously sized bedrooms, each with newer vinyl plank flooring and ceiling fans. The finished basement provides an inviting additional living area along with a dedicated laundry room, complete with washer and dryer. Outside, enjoy a spacious, fenced-in backyard, a two-car detached garage and above ground pool, that can stay with home. Other updates include a newer PVC sewer line, EcoBee smart thermostat, and Ring doorbell, and a recently remodeled upper bedroom with massive closet. Just move in and start enjoying your new home!
Sold for $249,900
Zillow last checked:
Listing updated:
Bought with:
Alisa Wutzke, 6501447084
Keller Williams Lakeside
Source: Realcomp II,MLS#: 20251046938
Price history
| Date | Event | Price |
|---|---|---|
| 12/3/2025 | Sold | $249,900$125/sqft |
Source:  Realcomp II #20251046938 Report a problem Realcomp II #20251046938 Report a problem | ||
| 11/2/2025 | Pending sale | $249,900$125/sqft |
Source: Realcomp II #20251046938 Report a problem | ||
| 10/19/2025 | Listed for sale | $249,900$125/sqft |
Source: Realcomp II #20251046938 Report a problem | ||
| 10/19/2025 | Pending sale | $249,900$125/sqft |
Source: Realcomp II #20251046938 Report a problem | ||
| 10/19/2025 | Listed for sale | $249,900$125/sqft |
Source: Realcomp II #20251046938 Report a problem | ||
| 10/19/2025 | Listing removed | $249,900$125/sqft |
Source: Realcomp II #20251007375 Report a problem | ||
| 8/28/2025 | Pending sale | $249,900$125/sqft |
Source: Realcomp II #20251007375 Report a problem | ||
| 6/27/2025 | Price change | $249,900-3.8%$125/sqft |
Source: Realcomp II #20251007375 Report a problem | ||
| 6/13/2025 | Listed for sale | $259,900+8.3%$130/sqft |
Source: Realcomp II #20251007375 Report a problem | ||
| 10/19/2023 | Sold | $239,900+0.4%$120/sqft |
Source: Realcomp II #20230072284 Report a problem | ||
| 9/1/2023 | Pending sale | $239,000$119/sqft |
Source: Realcomp II #20230072284 Report a problem | ||
| 8/30/2023 | Listed for sale | $239,000+32.8%$119/sqft |
Source: Realcomp II #20230072284 Report a problem | ||
| 12/18/2020 | Sold | $180,000+5.9%$90/sqft |
Source: Public Record Report a problem | ||
| 10/30/2020 | Listed for sale | $169,900+23.6%$85/sqft |
Source: Market Elite Inc #2200090090 Report a problem | ||
| 3/10/2017 | Sold | $137,500+1.9%$69/sqft |
Source: Public Record Report a problem | ||
| 1/20/2017 | Listed for sale | $134,900+92.7%$67/sqft |
Source: New Century REALTORS� #217004978 Report a problem | ||
| 4/12/2016 | Sold | $70,000-12.4%$35/sqft |
Source: Public Record Report a problem | ||
| 2/10/2016 | Pending sale | $79,900$40/sqft |
Source: RE/MAX Metropolitan #31256181 Report a problem | ||
| 2/8/2016 | Price change | $79,900-5.9%$40/sqft |
Source: RE/MAX Metropolitan #31256181 Report a problem | ||
| 1/12/2016 | Price change | $84,900-5.6%$42/sqft |
Source: RE/MAX Metropolitan #31256181 Report a problem | ||
| 12/1/2015 | Price change | $89,900-2.2%$45/sqft |
Source: RE/MAX Metropolitan #31256181 Report a problem | ||
| 11/14/2015 | Price change | $91,900-3.2%$46/sqft |
Source: RE/MAX Metropolitan #215083103 Report a problem | ||
| 10/21/2015 | Price change | $94,900-5%$47/sqft |
Source: RE/MAX Metropolitan #215083103 Report a problem | ||
| 10/5/2015 | Price change | $99,900-6.6%$50/sqft |
Source: RE/MAX Metropolitan #215083103 Report a problem | ||
| 9/1/2015 | Price change | $107,000-6.9%$53/sqft |
Source: RE/MAX Metropolitan #215083103 Report a problem | ||
| 8/4/2015 | Listed for sale | $114,900+59.7%$57/sqft |
Source: RE/MAX Metropolitan #215083103 Report a problem | ||
| 2/12/2013 | Listing removed | $71,950+379.7%$36/sqft |
Source: RE/MAX Metropolitan #31125146 Report a problem | ||
| 10/14/2009 | Sold | $15,000-89.7%$7/sqft |
Source: Public Record Report a problem | ||
| 8/18/2008 | Sold | $145,377+73.1%$73/sqft |
Source: Public Record Report a problem | ||
| 4/13/1995 | Sold | $84,000$42/sqft |
Source: Public Record Report a problem | ||
Nearby homes
- $161,7003 bd1 ba960 sqft27740 Larchmont St, Saint Clair Shores, MI 48081Off Market
- $156,1003 bd1 ba950 sqft27710 Larchmont St, Saint Clair Shores, MI 48081Off Market
- $189,3003 bd2 ba1k sqft27800 Larchmont St, Saint Clair Shores, MI 48081Off Market
- $223,1003 bd1 ba1.2k sqft27704 Larchmont St, Saint Clair Shores, MI 48081Off Market
Get a cash offer in 3 minutes
Find out how much your home could sell for in as little as 3 minutes with a no-obligation cash offer.
Estimated market value
$251,500
