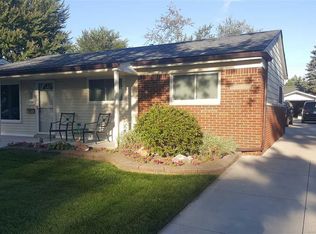
Attractive Ranch located in desirable St. Clair Shores, just minutes from shopping, dining, and the Nautical Mile. This well-maintained home offers nearly 1,600 sq ft of open living space with 3 bedrooms and 2 full bathrooms, including a primary bedroom with private en-suite. Enjoy both a living room and family room, featuring a fireplace in the family room for cozy gatherings. Doorwall leads to a spacious patio with gazebo and an enclosed garden area—perfect for outdoor entertaining. Two-car detached garage with brand new opener. Major updates completed within the last four years include roof, windows, furnace, central air, and hot water heater. Brand new carpet just installed in bedrooms. Located in the Lakeview School District. All Appliances included. Move-in ready and a fantastic opportunity in an excellent location.
Sold for $270,000
$270,000
27728 Roy St, Saint Clair Shores, MI 48081
3beds
1,581sqft
Single Family Residence
Built in 1958
7,405 Square Feet Lot
$275,000 Zestimate®
$171/sqft
$2,096 Estimated rent
Home value
$275,000
$259,000 - $292,000
$2,096/mo
Zestimate® history
Owner options
List your home for rent
$2,096/mo
Rent Zestimate®
Find your next renter with Zillow Rental Manager. Plus, with online applications, you can quickly screen prospective tenants – for free.
$2,096/mo
Rent Zestimate®
Refinance and save
$1,759/mo
Est. payment
Refinancing to a lower rate could help reduce your monthly payments and save thousands over the life of the loan.
$1,759/mo
Est. payment
Explore your selling options
Work with a Zillow partner agent
Leverage their expertise and Zillow's premium Showcase listings to get your home seen by more buyers.
Get startedList with your own agent
Get your home in front of millions of buyers by listing it on Zillow.
Learn how to do itSell it yourself
Take full control of how buyers see your home on Zillow by listing For Sale by Owner (FSBO).
List your homeWhat's special
Two-car detached garageEnclosed garden areaFamily roomAll appliances included
Zillow last checked:
Listing updated:
Listed by:
Kristina Wald 248-609-8000,
Keller Williams Paint Creek
Bought with:
Nicole Andrews, 6501447828
GEM Realty & Development
Source: Realcomp II,MLS#: 20251060890
Facts & features
Interior
Bedrooms & bathrooms
- Bedrooms: 3
- Bathrooms: 2
- Full bathrooms: 2
Primary bedroom
- Level: Entry
- Area: 99
- Dimensions: 11 X 9
Bedroom
- Level: Entry
- Area: 110
- Dimensions: 11 X 10
Bedroom
- Level: Entry
- Area: 110
- Dimensions: 11 X 10
Primary bathroom
- Level: Entry
Other
- Level: Entry
Family room
- Level: Entry
- Area: 208
- Dimensions: 16 X 13
Kitchen
- Level: Entry
- Area: 234
- Dimensions: 18 X 13
Living room
- Level: Entry
- Area: 234
- Dimensions: 18 X 13
Heating
- Forced Air, Natural Gas
Cooling
- Ceiling Fans, Central Air
Appliances
- Included: Dryer, Free Standing Gas Range, Free Standing Refrigerator, Microwave, Stainless Steel Appliances, Washer
Features
- Has basement: No
- Has fireplace: Yes
- Fireplace features: Family Room
Interior area
- Total interior livable area: 1,581 sqft
- Finished area above ground: 1,581
Property
Parking
- Total spaces: 2
- Parking features: Two Car Garage, Detached, Electricityin Garage, Garage Door Opener
- Garage spaces: 2
Features
- Levels: One
- Stories: 1
- Entry location: GroundLevel
- Patio & porch: Patio
- Pool features: None
Lot
- Size: 7,405 Square Feet
- Dimensions: 50 x 149.78
Details
- Parcel number: 1415454021
- Special conditions: Short Sale No,Standard
Construction
Type & style
- Home type: SingleFamily
- Architectural style: Ranch
- Property subtype: Single Family Residence
Materials
- Brick, Vinyl Siding
- Foundation: Slab
- Roof: Asphalt
Condition
- New construction: No
- Year built: 1958
Utilities & green energy
- Sewer: Public Sewer
- Water: Other
Community & HOA
Community
- Subdivision: STANLEY PARK SUB
HOA
- Has HOA: No
Location
- Region: Saint Clair Shores
Financial & listing details
- Price per square foot: $171/sqft
- Tax assessed value: $77,397
- Annual tax amount: $3,721
- Date on market: 12/19/2025
- Cumulative days on market: 17 days
- Listing agreement: Exclusive Right To Sell
- Listing terms: Cash,Conventional,FHA,Va Loan
Price history
| Date | Event | Price |
|---|---|---|
| 2/23/2026 | Sold | $270,000-3.5%$171/sqft |
Source:  Realcomp II #20251060890 Report a problem Realcomp II #20251060890 Report a problem | ||
| 1/12/2026 | Pending sale | $279,900$177/sqft |
Source: Realcomp II #20251060890 Report a problem | ||
| 12/19/2025 | Listed for sale | $279,900+74.9%$177/sqft |
Source: Realcomp II #20251060890 Report a problem | ||
| 12/27/2017 | Sold | $160,000$101/sqft |
Source: Public Record Report a problem | ||
| 10/17/2017 | Sold | $160,000+3.2%$101/sqft |
Source: Agent Provided Report a problem | ||
| 9/10/2017 | Pending sale | $155,000$98/sqft |
Source: Saint Clair Shores - WEICHERT, REALTORS - eSolutions #217071629 Report a problem | ||
| 9/5/2017 | Price change | $155,000-3.1%$98/sqft |
Source: Saint Clair Shores - WEICHERT, REALTORS - eSolutions #217071629 Report a problem | ||
| 8/15/2017 | Price change | $159,900+6.6%$101/sqft |
Source: WEICHERT, REALTORS�-eSolutions #217071629 Report a problem | ||
| 8/4/2017 | Listed for sale | $150,000$95/sqft |
Source: Owner Report a problem | ||
| 7/25/2017 | Pending sale | $150,000$95/sqft |
Source: Owner Report a problem | ||
| 7/7/2017 | Listed for sale | $150,000$95/sqft |
Source: Owner Report a problem | ||
| 5/30/2017 | Pending sale | $150,000$95/sqft |
Source: Owner Report a problem | ||
| 5/24/2017 | Listed for sale | $150,000$95/sqft |
Source: Owner Report a problem | ||
Public tax history
| Year | Property taxes | Tax assessment |
|---|---|---|
| 2025 | $3,630 +2.6% | $118,900 +6.5% |
| 2024 | $3,538 +5.5% | $111,600 +10.5% |
| 2023 | $3,355 +1.9% | $101,000 +11.2% |
| 2022 | $3,293 -0.6% | $90,800 +4.7% |
| 2021 | $3,312 | $86,700 +5.9% |
| 2020 | $3,312 -3.2% | $81,900 +15.4% |
| 2019 | $3,420 +64.1% | $71,000 +19.3% |
| 2018 | $2,084 +10.2% | $59,500 +5.5% |
| 2017 | $1,891 | $56,400 |
| 2016 | $1,891 | $56,400 +14.4% |
| 2015 | $1,891 | $49,300 +10% |
| 2012 | -- | $44,800 +6.9% |
| 2011 | -- | $41,900 -12% |
| 2010 | -- | $47,600 -17.1% |
| 2009 | -- | $57,400 -79.4% |
| 2008 | -- | $278,900 -0.9% |
| 2007 | -- | $281,300 +1.4% |
| 2006 | -- | $277,500 +3.8% |
| 2005 | -- | $267,400 +300.3% |
| 2004 | -- | $66,800 +42.1% |
| 2001 | $1,610 +14.9% | $47,000 +3.1% |
| 2000 | $1,402 | $45,574 |
Find assessor info on the county website
Neighborhood: 48081
Nearby homes
- $258,2003 bd2 ba1.6k sqft27734 Roy St, Saint Clair Shores, MI 48081Off Market
- $295,6003 bd2 ba2.2k sqft27740 Roy St, Saint Clair Shores, MI 48081Off Market
- $301,1003 bd2 ba-- sqft21701 E Eleven Mile Rd, Saint Clair Shores, MI 48081Off Market
- $225,2003 bd1 ba1.2k sqft21711 E Eleven Mile Rd, Saint Clair Shores, MI 48081Off Market
- $159,0003 bd2 ba1.5k sqft27746 Roy St, Saint Clair Shores, MI 48081Off Market
- $258,700-- bd-- ba-- sqft27746 Roy St, Saint Clair Shores, MI 48081Off Market
- $252,6003 bd2 ba1.1k sqft27729 Roy St, Saint Clair Shores, MI 48081Off Market
- $317,9003 bd2 ba1.9k sqft27729 Florence St, Saint Clair Shores, MI 48081Off Market
Nearby schools
GreatSchools rating
- 8/10Ardmore Elementary SchoolGrades: K-5Distance: 0.5 mi
- 7/10Jefferson Middle SchoolGrades: 6-8Distance: 0.7 mi
- 7/10Lakeview High SchoolGrades: 9-12Distance: 0.4 mi
Get a cash offer in 3 minutes
Find out how much your home could sell for in as little as 3 minutes with a no-obligation cash offer.
Estimated market value
$275,000
Get a cash offer in 3 minutes
Find out how much your home could sell for in as little as 3 minutes with a no-obligation cash offer.
Estimated market value
$275,000
- Michigan
- Macomb County
- Saint Clair Shores
- 48081
- 27728 Roy St
Nearby cities
Nearby zip codes
Other Saint Clair Shores Topics
- Apartments for Rent in 48081
- Houses for Sale in 48081
- Houses for Rent in 48081
- 48081 Real Estate
- Saint Clair Shores Condos
- Houses for Sale in Saint Clair Shores
- Newest Listings in Saint Clair Shores
- Saint Clair Shores Home Values
- Saint Clair Shores Real Estate Agents
- Saint Clair Shores Refinance
- Saint Clair Shores Mortgage Rates
