Skip main navigation
Coming soon 07/25
  • Listed by: Sync Brokerage, Inc • Connor Mac Ivor • Contact: 661-514-6637
    $859,000

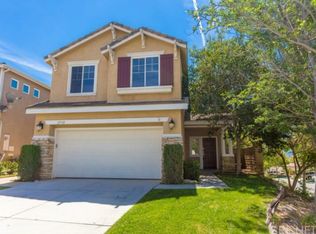
    27728 Wilderness Pl, Castaic, CA 91384

    3beds
    2,358sqft
    : 
    Loading
    Get pre-qualified
    Single Family Residence
    Built in 1999
    3,989 Square Feet Lot
    $817,100 Zestimate®
    $364/sqft
    $226/mo HOA

    What's special

    Three bedrooms plus two bonus spaces, this home lives larger than its count. The sellers added a bonus room and expanded loft in 2022, flex space for a home office, guest room, gym, or media room, on top of the three upstairs bedrooms, plus a downstairs office and a main-floor full bath.Owned solar with two Tesla Powerwalls, paid in full. Two batteries, not one, keep the whole home running through an extended outage. When Edison cuts power for fire season, your lights, fridge, and AC stay on. No solar lease to assume.Kitchen remodeled in 2021: light gray cabinets, marble counters, a 98-inch island seating three, Zline 36-inch six-burner cooktop, pot filler, herringbone backsplash, farmhouse sink, and a wine fridge in the island.Primary suite runs the width of the home with a vaulted ceiling and custom mahogany barn door. 2021 spa bath with a full marble shower, dual heads, sitting bench, and a light-up makeup vanity.Wood laminate down, new carpet up, crown molding throughout. Remodeled laundry with walnut butcher-block counter and Samsung front-loaders. Backyard built for weekends: wood-burning pizza oven, bar, BBQ gas line, grape vines, peach tree.Walk to Castaic Lake. Northlake pool, spa, clubhouse, and sport court. Minutes to the 5 Freeway.Seller completed a pre-listing inspection (licensed, bonded, insured), report available; buyers encouraged to complete their own. The 2022 additions were built without permits and are not counted in the permitted bedroom total or square footage. Buyer to verify all room counts, permits, square footage, and HOA information. Deemed reliable, not guaranteed.
    6 days
    |
    145
    |
    6
    |

    Zillow last checked:

    Listing updated:

    Listed by:

    Connor Mac Ivor DRE #01238257 661-400-1720,

    Sync Brokerage, Inc

    Source: CRMLS,MLS#: SR26146714MLS LogoOriginating MLS: California Regional MLS

    Loading...

      Facts & features

      Interior

      Bedrooms & bathrooms
      • Bedrooms: 3
      • Bathrooms: 3
      • Full bathrooms: 3
      • Main level bathrooms: 1
      Rooms
      • Room types: Kitchen, Laundry, Living Room
      Bathroom
      • Features: Bathroom Exhaust Fan, Bathtub, Dual Sinks, Multiple Shower Heads, Remodeled, Separate Shower, Walk-In Shower
      Kitchen
      • Features: Stone Counters, Remodeled, Updated Kitchen
      Heating
      • Central, Solar
      Cooling
      • Central Air
      Appliances
      • Included: 6 Burner Stove, Dishwasher, Gas Cooktop, Microwave, Refrigerator, Range Hood
      • Laundry: Inside, Laundry Room
      Features
      • Built-in Features, Balcony, Stone Counters
      • Has fireplace: Yes
      • Fireplace features: Gas
      • Common walls with other units/homes: No Common Walls
      Interior area
      • Total interior livable area: 2,358 sqft

      Property

      Parking
      • Total spaces: 2
      • Parking features: Garage - Attached
      • Attached garage spaces: 2
      Features
      • Levels: Two
      • Stories: 2
      • Entry location: 1
      • Pool features: Association
      • Has spa: Yes
      • Spa features: Association
      • Has view: Yes
      • View description: Hills, Neighborhood, Panoramic
      Lot
      • Size: 3,989 Square Feet
      • Features: Back Yard, Rectangular Lot
      Details
      • Parcel number: 2865085051
      • Special conditions: Standard

      Construction

      Type & style
      • Home type: SingleFamily
      • Property subtype: Single Family Residence
      Condition
      • New construction: No
      • Year built: 1999

      Utilities & green energy

      • Electric: Photovoltaics Seller Owned
      • Sewer: Sewer Tap Paid
      • Water: Public
      Green energy
      • Energy generation: Solar

      Community & HOA

      Community
      • Features: Curbs, Sidewalks
      • Subdivision: Ridgewood@northlake (Rwnl)
      HOA
      • Has HOA: Yes
      • Amenities included: Barbecue, Playground, Pool, Spa/Hot Tub
      • HOA fee: $226 monthly
      • HOA name: North Lake
      • HOA phone: 805-328-6444
      Location
      • Region: Castaic

      Financial & listing details

      • Price per square foot: $364/sqft
      • Tax assessed value: $669,307
      • Annual tax amount: $7,143
      • Date on market: 7/7/2026
      • Listing terms: Cash,Cash to New Loan,FHA,VA Loan

        Estimated market value

        $817,100

        $776,000 - $858,000

        $4,326/mo

        Price history

        DateEventPrice
        8/16/2018Sold$600,000-1.6%$254/sqft
        Source: Public Record Report a problem
        7/17/2018Pending sale$610,000$259/sqft
        Source: KELLER WILLIAMS VIP PROPERTIES #SR18150632 Report a problem
        6/29/2018Listed for sale$610,000+22%$259/sqft
        Source: Keller Williams VIP Properties #SR18150632 Report a problem
        7/29/2015Sold$500,000-1.9%$212/sqft
        Source: Public Record Report a problem
        6/4/2015Price change$509,900-1.8%$216/sqft
        Source: Keller Williams - Santa Clarita #SR15105790 Report a problem
        5/20/2015Listed for sale$519,000+76.2%$220/sqft
        Source: Keller Williams - Santa Clarita #SR15105790 Report a problem
        11/18/1999Sold$294,500$125/sqft
        Source: Public Record Report a problem

        Public tax history

        YearProperty taxesTax assessment
        2025$7,143 -18.8%$669,307 +2%
        2024$8,799 +4.7%$656,184 +2%
        2023$8,406 +1.8%$643,318 +2%
        2022$8,257 +2%$630,705 +2%
        2021$8,093 +1.2%$618,339 +1%
        2020$8,001 $612,000 +2%
        2019$8,001 +10%$600,000 +15.3%
        2018$7,276 $520,199 +2%
        2017$7,276 -45%$510,000 +2%
        2016$13,236 +2.5%$500,000 +32.2%
        2015$12,910 +152%$378,218 +2%
        2014$5,123 $370,810 +2.5%
        2012-- $361,899 +2%
        2011-- $354,804 +0.8%
        2010-- $352,153 -0.2%
        2009-- $352,990 +2%
        2008-- $346,070 +2%
        2007-- $339,285 +2%
        2006-- $332,633
        2005-- $332,633 +4.6%
        2004-- $318,033 +1.9%
        2003-- $312,206 +2%
        2002-- $306,085 +4%
        2000-- $294,200
        Find assessor info on the county website

        Monthly payment

        Est. payment

        Payment breakdown

        Explore the cost of this home by adjusting the details. Changes won't be saved.
        All calculations are estimates and provided by Zillow, Inc. for informational purposes only. Actual amounts may vary.
        HOA fees may include property taxes on listings classified as Co-Ops. Contact the listing agent and/or owner for fee details.
        Mortgage interest rates are dependent on a number of factors, including credit score, down payment, and repayment length. Interest rate data provided by Zillow Group Marketplace, Inc. as of 1/1/1970 from various mortgage lenders with which we have lead or other similar arrangements; the Estimated Payment is an average of those rates.
        See how much you could borrow to make a competitive offer.

        Climate risks

        Neighborhood: 91384

        Getting around

        15 / 100
        Car-Dependent
        5 / 100
        Somewhat Bikeable

        Nearby schools

        GreatSchools rating

        A local agent can set up tours, give advice and negotiate with sellers.

        Browse local experts

        Similar homes

            • Local buyer's agents are ready to help