Skip main navigation
Closed
  • $863,900

    2773 136th Ave, Crown Pt, IN 46307

    5beds
    4,645sqft
    Single Family Residence
    Built in 2004
    1 Acres Lot
    $863,900 Zestimate®
    $186/sqft
    $4,756 Estimated rent

    Home value

    $863,900

    $760,000 - $985,000

    $4,756/mo

    Zestimate® history
    Loading
    Loading...

    Owner options

    List your home for rent

    $4,756/mo

    Rent Zestimate®

    Find your next renter with Zillow Rental Manager. Plus, with online applications, you can quickly screen prospective tenants – for free.

    Learn more

    $4,756/mo

    Rent Zestimate®

    Refinance and save

    $5,404/mo

    Est. payment

    Refinancing to a lower rate could help reduce your monthly payments and save thousands over the life of the loan.

    See today's rates

    $5,404/mo

    Est. payment

    Explore your selling options

    Work with a Zillow partner agent

    Leverage their expertise and Zillow's premium Showcase listings to get your home seen by more buyers.

    Get started

    List with your own agent

    Get your home in front of millions of buyers by listing it on Zillow.

    Learn how to do it

    Sell it yourself

    Take full control of how buyers see your home on Zillow by listing For Sale by Owner (FSBO).

    List your home

    What's special

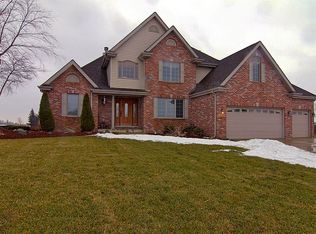
    OVER 4600 SQ Feet OF FINISHED LIVING SPACE ON QUIET 1 ACRE LOT LOCATED LESS THAN 2 MILES FROM CROWN POINT HIGH SCHOOL. This 1 1/2 story home is perfectly maintained.Big beautiful covered front porch. Great entrance w/ formal dining room to the right and office/den to the left - both w/hardwood floors, large oak trim and crown molding. Grand open staircase to upper level with catwalk overlook of main level family room. FANTASTIC kitchen with custom hickory staggered height cabinets,pantry, coffee station,pull outs, glass doors and breakfast bar. Easy access to dining room and open to eat in kitchen. LARGE WINDOWS let in plenty of light and GREAT VIEWS OF THE GIGANTIC MANICURED YARD. Main level master suite with vaulted ceilings, wall of windows, great private bath and big walk in closet. 3/4 bedrooms upstairs with 2 full baths, craft room w/built in shelves and game room. FULL FINISHED BASEMENT(over 1600 sq feet)complete with kitchenette. 2 high eff furnaces,2 hwh,on demand wel

    This property is off market, which means it's not currently listed for sale or rent on Zillow. This may be different from what's available on other websites or public sources.

    Zillow last checked:

    Listing updated:

    Listed by:

    Kim Brown,

    Generic Office,

    Steve Likas,

    Generic Office

    Bought with:

    Teri Healy, RB14041063

    BHHS Executive Realty

    Source: NIRA as distributed by MLS GRID,MLS#: 361150MLS Logo

    Facts & features

    Interior

    Bedrooms & bathrooms
    • Bedrooms: 5
    • Bathrooms: 5
    • Full bathrooms: 3
    • 1/2 bathrooms: 2
    Rooms
    • Room types: Bathroom, Bedroom 2, Bedroom 3, Bedroom 4, Bedroom 5, Bonus Room, Dining Room, Great Room, Kitchen, Laundry, Office, Other Room, Primary Bedroom
    Primary bedroom
    • Area: 210
    • Dimensions: 15 x 14
    Bedroom 2
    • Area: 156
    • Dimensions: 13 x 12
    Bedroom 3
    • Area: 156
    • Dimensions: 13 x 12
    Bedroom 4
    • Area: 414
    • Dimensions: 23 x 18
    Bedroom 5
    • Dimensions: 12 x 10
    Bathroom
    • Description: 1/2
    Bathroom
    • Description: 1/2
    Bathroom
    • Description: Full
    Bathroom
    • Description: Full
    Bathroom
    • Description: Full
    Bonus room
    • Area: 1800
    • Dimensions: 60 x 30
    Great room
    • Dimensions: 18 x 15
    Kitchen
    • Area: 312
    • Dimensions: 26 x 12
    Laundry
    • Dimensions: 8 x 9
    Office
    • Dimensions: 12 x 12
    Other
    • Dimensions: 12 x 12
    Heating
    • Forced Air, Natural Gas
    Appliances
    • Included: Dishwasher, Microwave, Refrigerator, Water Softener Owned
    • Laundry: Main Level
    Features
    • Cathedral Ceiling(s), Country Kitchen, Primary Downstairs, Vaulted Ceiling(s)
    • Basement: Interior Entry,Sump Pump
    • Has fireplace: No
    Interior area
    • Total structure area: 4,645
    • Total interior livable area: 4,645 sqft
    • Finished area above ground: 2,973

    Property

    Parking
    • Total spaces: 3
    • Parking features: Attached, Garage Door Opener
    • Attached garage spaces: 3
    Features
    • Levels: One and One Half
    • Patio & porch: Covered, Deck, Patio, Porch
    • Has spa: Yes
    • Spa features: Bath
    Lot
    • Size: 1 Acres
    • Features: Landscaped, Level, Open Lot, Paved
    Details
    • Parcel number: 451629154002000041

    Construction

    Type & style
    • Home type: SingleFamily
    • Property subtype: Single Family Residence
    Condition
    • New construction: No
    • Year built: 2004

    Utilities & green energy

    • Sewer: Septic Tank
    • Water: Well
    • Utilities for property: Cable Available, Electricity Available, Natural Gas Available

    Community & HOA

    Community
    • Subdivision: The Galleries
    HOA
    • Has HOA: Yes
    • HOA fee: $160 monthly
    • HOA name: agent
    • HOA phone: 219-730-4092
    Location
    • Region: Crown Pt

    Financial & listing details

    • Price per square foot: $186/sqft
    • Annual tax amount: $4,640
    • Date on market: 2/28/2024
    • Listing agreement: Exclusive Right To Sell
    • Listing terms: Cash,Conventional,FHA
    • Road surface type: Paved

    Price history

    DateEventPrice
    2/6/2015Sold$410,000$88/sqft
    Source: NIRA as distributed by MLS GRID #361150 Report a problem

    Public tax history

    Tax history is unavailable.

    Neighborhood: 46307

    Nearby schools

    GreatSchools rating
    Get a cash offer in 3 minutes
    Find out how much your home could sell for in as little as 3 minutes with a no-obligation cash offer.
    Estimated market value
    $863,900
    Get a cash offer in 3 minutes
    Find out how much your home could sell for in as little as 3 minutes with a no-obligation cash offer.
    Estimated market value
    $863,900