Just beyond the charming Woodminster business district—with its beloved bakery, restaurants,, and local shops—this spacious Traditional home rests on a sunny corner lot in a serene and established neighborhood. On the market for the first time in 30+ years, it has been lovingly maintained and thoughtfully expanded. A brick walkway meanders through mature, drought-tolerant landscaping. Step inside to discover elegant public rooms framed by classic archways and random plank hardwood floors. The living room features a gas fireplace and the adjacent dining room opens to the landscaped yard for seamless indoor/outdoor entertaining. Chef's will delight in the updated kitchen offering a peninsula-style layout with a Wolf 4-burner cooktop, Dacor double ovens & SubZero refrigerator. A carefully designed 2004 expansion added a second story with a sunlit primary suite complete with 3 closets and a spa-like bath as well as another bedroom or office and laundry. 2 bedrooms are on the main floor with a full bath and downstairs, a large family room/fifth bedroom awaits with a fireplace and walk-in closet. There's a full bath and direct access to the garage with 2nd laundry and a Tesla powerwall. The beautifully landscaped grounds are a dream for the urban gardener and the level lawn for play.
Sold for $1,728,000
$1,728,000
2773 Argyle St, Oakland, CA 94602
5beds
2,936sqft
Single Family Residence
Built in 1947
5,227 Square Feet Lot
$1,903,500 Zestimate®
$589/sqft
$6,039 Estimated rent
Home value
$1,903,500
$1.68M - $2.15M
$6,039/mo
Zestimate® history
Owner options
List your home for rent
$6,039/mo
Rent Zestimate®
Find your next renter with Zillow Rental Manager. Plus, with online applications, you can quickly screen prospective tenants – for free.
$6,039/mo
Rent Zestimate®
Refinance and save
$10,961/mo
Est. payment
Refinancing to a lower rate could help reduce your monthly payments and save thousands over the life of the loan.
$10,961/mo
Est. payment
Explore your selling options
Work with a Zillow partner agent
Leverage their expertise and Zillow's premium Showcase listings to get your home seen by more buyers.
Get startedList with your own agent
Get your home in front of millions of buyers by listing it on Zillow.
Learn how to do itSell it yourself
Take full control of how buyers see your home on Zillow by listing For Sale by Owner (FSBO).
List your homeWhat's special
Gas fireplaceLandscaped yardSubzero refrigeratorLevel lawnSpa-like bathSunlit primary suiteMature drought-tolerant landscaping
Zillow last checked:
Listing updated:
Listed by:
Dana S. Cohen DRE #01317652 510-813-0321,
The GRUBB Company
Bought with:
REMY WEINSTEIN, DRE #01815926
Keller Williams Realty Oakland
Source: bridgeMLS/CCAR/Bay East AOR,MLS#: 41107293
Facts & features
Interior
Bedrooms & bathrooms
- Bedrooms: 5
- Bathrooms: 3
- Full bathrooms: 3
Kitchen
- Features: Stone Counters, Dishwasher, Double Oven, Eat-in Kitchen, Disposal, Gas Range/Cooktop, Refrigerator, Updated Kitchen
Heating
- Forced Air, Natural Gas
Cooling
- Whole House Fan
Appliances
- Included: Dishwasher, Double Oven, Gas Range, Refrigerator, Dryer, Washer, Gas Water Heater, Tankless Water Heater
- Laundry: Dryer, Laundry Closet, In Garage, Washer
Features
- Updated Kitchen
- Flooring: Hardwood, Tile
- Windows: Double Pane Windows, Window Coverings
- Basement: Crawl Space
- Number of fireplaces: 2
- Fireplace features: Brick, Family Room, Gas, Gas Starter, Living Room, Wood Burning
Interior area
- Total structure area: 2,936
- Total interior livable area: 2,936 sqft
Property
Parking
- Total spaces: 2
- Parking features: Attached, Int Access From Garage, Off Street, Garage Door Opener
- Garage spaces: 2
Features
- Levels: Three or More Stories
- Exterior features: Garden, Front Yard, Garden/Play, Side Yard, Sprinklers Automatic
- Pool features: None
- Fencing: Fenced
Lot
- Size: 5,227 Square Feet
- Features: Corner Lot, Level, Front Yard, Landscaped
Details
- Additional structures: Shed(s)
- Parcel number: 2912612
- Special conditions: Standard
Construction
Type & style
- Home type: SingleFamily
- Architectural style: Traditional
- Property subtype: Single Family Residence
Materials
- Stucco
- Roof: Shingle
Condition
- Existing
- New construction: No
- Year built: 1947
Utilities & green energy
- Electric: Photovoltaics Seller Owned
- Water: Sump Pump
- Utilities for property: Irrigation Connected, Internet Available
Green energy
- Energy efficient items: Attic Fan, Appliances, Water Heater
- Energy generation: Solar
Community & HOA
Community
- Security: Security Alarm - Owned, Carbon Monoxide Detector(s), Security System Owned, Smoke Detector(s)
HOA
- Has HOA: No
Location
- Region: Oakland
Financial & listing details
- Price per square foot: $589/sqft
- Tax assessed value: $657,198
- Date on market: 8/8/2025
- Listing terms: Cash,Conventional
Price history
| Date | Event | Price |
|---|---|---|
| 9/15/2025 | Sold | $1,728,000+33.1%$589/sqft |
Source:  bridgeMLS/CCAR/Bay East AOR #41107293 Report a problem bridgeMLS/CCAR/Bay East AOR #41107293 Report a problem | ||
| 8/20/2025 | Pending sale | $1,298,000$442/sqft |
Source: bridgeMLS/CCAR/Bay East AOR #41107293 Report a problem | ||
| 8/8/2025 | Listed for sale | $1,298,000+325.6%$442/sqft |
Source: bridgeMLS/CCAR/Bay East AOR #41107293 Report a problem | ||
| 1/28/1994 | Sold | $305,000$104/sqft |
Source: Public Record Report a problem | ||
Public tax history
| Year | Property taxes | Tax assessment |
|---|---|---|
| 2025 | -- | $657,198 +2% |
| 2024 | $9,972 -4.6% | $644,314 +2% |
| 2023 | $10,455 +2.7% | $631,681 +2% |
| 2022 | $10,179 +4.5% | $619,296 +2% |
| 2021 | $9,739 +1.1% | $607,155 +1% |
| 2020 | $9,631 +3.9% | $600,930 +2% |
| 2019 | $9,273 +6.2% | $589,148 +2% |
| 2018 | $8,731 | $577,599 +2% |
| 2017 | $8,731 +3.4% | $566,277 +2% |
| 2016 | $8,447 -0.2% | $555,176 +1.5% |
| 2015 | $8,461 | $546,839 +2% |
| 2014 | $8,461 | $536,128 +0.5% |
| 2013 | -- | $533,709 +2% |
| 2012 | -- | $523,245 +2% |
| 2011 | -- | $512,987 +0.8% |
| 2010 | -- | $509,154 -0.2% |
| 2009 | -- | $510,366 +2% |
| 2008 | -- | $500,362 +2% |
| 2007 | -- | $490,552 +2% |
| 2006 | -- | $480,935 +17.2% |
| 2005 | -- | $410,207 +12.5% |
| 2004 | -- | $364,619 +1.9% |
| 2003 | -- | $357,936 +2% |
| 2002 | -- | $350,917 +2% |
| 2001 | $4,823 | $344,037 |
Find assessor info on the county website
Neighborhood: Piedmont Pines
Nearby homes
- $1,342,8003 bd3 ba1.6k sqft5085 Kearney Ave, Oakland, CA 94602Off Market
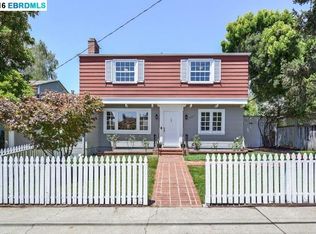
- $804,2003 bd1 ba1.3k sqft2765 Argyle St, Oakland, CA 94602Off Market
- $1,579,0005 bd4 ba3.5k sqft5080 Dublin Ave, Oakland, CA 94602Off Market
- $1,380,1003 bd2 ba2.7k sqft5079 Kearney Ave, Oakland, CA 94602Off Market
- $1,510,0004 bd3 ba2.1k sqft2770 Argyle St, Oakland, CA 94602Sold
- $881,4128,006 Square Feet5096 Kearney Ave, Oakland, CA 94602Off Market
- $716,400-- bd-- ba-- sqft5096 Kearney Ave, Oakland, CA 94602Off Market
- $1,375,3006 bd3 ba3k sqft5090 Kearney Ave, Oakland, CA 94602Off Market
Nearby schools
GreatSchools rating
- 6/10Joaquin Miller Elementary SchoolGrades: K-5Distance: 0.5 mi
- 7/10Montera Middle SchoolGrades: 6-8Distance: 0.5 mi
- 6/10Skyline High SchoolGrades: 9-12Distance: 2.3 mi
Get a cash offer in 3 minutes
Find out how much your home could sell for in as little as 3 minutes with a no-obligation cash offer.
Estimated market value
$1,903,500
Get a cash offer in 3 minutes
Find out how much your home could sell for in as little as 3 minutes with a no-obligation cash offer.
Estimated market value
$1,903,500
- California
- Alameda County
- Oakland
- 94602
- Piedmont Pines
- 2773 Argyle St
Nearby cities
Nearby neighborhoods
Nearby zip codes
Other Oakland Topics
