RARE 3-bedroom, 2.1-bathroom end unit Blakemore floorplan in the Mayfair subdivision. The main level boasts a bright, open living room with a vaulted ceiling, a cozy fireplace, and views of the water. The spacious kitchen offers 42" cherry cabinets, granite countertops, a pantry closet, and seamlessly flows into the eating area. Listen to your favorite music while cooking, baking or entertaining via the built-in speakers in the kitchen and living room. Retreat to the first-floor primary bedroom featuring a vaulted ceiling, a walk-in closet, and an en-suite bath. Enjoy the convenience of the first-floor laundry room. Upstairs, there are two additional bedrooms that share a full bath, and an expansive loft that overlooks the living room. The full, unfinished basement offers endless possibilities and could be easily finished to suit your needs. There is already a rough in for a future bathroom. So many opportunities! Situated on a premium location with a waterfront view and nearby scenic walking trails, this townhome is conveniently located right next to local shopping and dining, steps away from Whole Foods, HomeGoods, DSW, Nordstrom Rack, Home Depot, Road Runner Sports, Chase Bank, and several restaurants! Attends the highly acclaimed Naperville 204 school district. Be the next lucky buyer to call this one home!
Closed
$480,000
2773 Blakely Ln Unit 2773, Naperville, IL 60540
3beds
2,054sqft
Townhouse, Single Family Residence
Built in 2008
-- sqft lot
$530,700 Zestimate®
$234/sqft
$3,519 Estimated rent
Home value
$530,700
$504,000 - $557,000
$3,519/mo
Zestimate® history
Owner options
List your home for rent
$3,519/mo
Rent Zestimate®
Find your next renter with Zillow Rental Manager. Plus, with online applications, you can quickly screen prospective tenants – for free.
$3,519/mo
Rent Zestimate®
Refinance and save
$3,832/mo
Est. payment
Refinancing to a lower rate could help reduce your monthly payments and save thousands over the life of the loan.
$3,832/mo
Est. payment
Explore your selling options
Work with a Zillow partner agent
Leverage their expertise and Zillow's premium Showcase listings to get your home seen by more buyers.
Get startedList with your own agent
Get your home in front of millions of buyers by listing it on Zillow.
Learn how to do itSell it yourself
Take full control of how buyers see your home on Zillow by listing For Sale by Owner (FSBO).
List your homeWhat's special
Zillow last checked:
Listing updated:
Listed by:
Alice Chin 630-425-2868,
Compass
Bought with:
Kathryn Hoffman, ABR,CNC,CRS,GRI,SRES
Century 21 Circle
Source: MRED as distributed by MLS GRID,MLS#: 12049933
Facts & features
Interior
Bedrooms & bathrooms
- Bedrooms: 3
- Bathrooms: 3
- Full bathrooms: 2
- 1/2 bathrooms: 1
Rooms
- Room types: Eating Area, Loft
Primary bedroom
- Features: Flooring (Carpet), Window Treatments (Curtains/Drapes), Bathroom (Full)
- Level: Main
- Area: 176 Square Feet
- Dimensions: 16X11
Bedroom 2
- Features: Flooring (Carpet), Window Treatments (Blinds)
- Level: Second
- Area: 140 Square Feet
- Dimensions: 14X10
Bedroom 3
- Features: Flooring (Carpet), Window Treatments (Curtains/Drapes)
- Level: Second
- Area: 110 Square Feet
- Dimensions: 11X10
Dining room
- Features: Flooring (Hardwood), Window Treatments (Curtains/Drapes)
- Level: Main
- Dimensions: COMBO
Eating area
- Features: Flooring (Hardwood), Window Treatments (Blinds)
- Level: Main
- Area: 132 Square Feet
- Dimensions: 12X11
Kitchen
- Features: Kitchen (Eating Area-Breakfast Bar, Eating Area-Table Space, Pantry-Closet, Granite Counters), Flooring (Hardwood)
- Level: Main
- Area: 126 Square Feet
- Dimensions: 14X9
Living room
- Features: Flooring (Hardwood), Window Treatments (Curtains/Drapes)
- Level: Main
- Area: 168 Square Feet
- Dimensions: 14X12
Loft
- Features: Flooring (Carpet), Window Treatments (Blinds)
- Level: Second
- Area: 360 Square Feet
- Dimensions: 24X15
Heating
- Natural Gas, Forced Air
Cooling
- Central Air
Appliances
- Included: Double Oven, Microwave, Dishwasher, Refrigerator, Washer, Dryer, Stainless Steel Appliance(s), Gas Cooktop, Oven, Gas Water Heater
- Laundry: Main Level, In Unit, Laundry Closet
Features
- Cathedral Ceiling(s), 1st Floor Bedroom, Storage, Walk-In Closet(s), Dining Combo, Granite Counters, Pantry
- Flooring: Hardwood, Carpet
- Windows: Screens, Drapes
- Basement: Unfinished,Full
- Number of fireplaces: 1
- Fireplace features: Electric, Family Room
Interior area
- Total structure area: 3,224
- Total interior livable area: 2,054 sqft
Property
Parking
- Total spaces: 4
- Parking features: Asphalt, Garage Door Opener, On Site, Garage Owned, Attached, Driveway, Owned, Garage
- Attached garage spaces: 2
- Has uncovered spaces: Yes
Accessibility
- Accessibility features: No Disability Access
Features
- Patio & porch: Patio
- Has view: Yes
- View description: Water
- Has water view: Yes
- Water view: Water
- Waterfront features: Lake Front
Lot
- Dimensions: 127X102X151X101
- Features: Landscaped, Mature Trees
Details
- Additional structures: None
- Parcel number: 0727111010
- Special conditions: None
- Other equipment: TV-Dish, Sump Pump, Radon Mitigation System
Construction
Type & style
- Home type: Townhouse
- Property subtype: Townhouse, Single Family Residence
Materials
- Vinyl Siding, Brick, Cedar
- Foundation: Concrete Perimeter
- Roof: Asphalt
Condition
- New construction: No
- Year built: 2008
Details
- Builder model: BLAKEMORE
Utilities & green energy
- Electric: Circuit Breakers
- Sewer: Public Sewer
- Water: Public
Community & HOA
Community
- Subdivision: Mayfair
HOA
- Has HOA: Yes
- Services included: Insurance, Exterior Maintenance, Lawn Care, Snow Removal
- HOA fee: $415 monthly
Location
- Region: Naperville
Financial & listing details
- Price per square foot: $234/sqft
- Annual tax amount: $9,224
- Date on market: 5/30/2024
- Listing terms: Conventional
- Ownership: Fee Simple w/ HO Assn.
Price history
| Date | Event | Price |
|---|---|---|
| 7/30/2024 | Sold | $480,000-1.6%$234/sqft |
Source:  MRED as distributed by MLS GRID #12049933 Report a problem MRED as distributed by MLS GRID #12049933 Report a problem | ||
| 7/24/2024 | Pending sale | $488,000$238/sqft |
Source: MRED as distributed by MLS GRID #12049933 Report a problem | ||
| 7/5/2024 | Contingent | $488,000$238/sqft |
Source: MRED as distributed by MLS GRID #12049933 Report a problem | ||
| 6/27/2024 | Price change | $488,000-2.4%$238/sqft |
Source: MRED as distributed by MLS GRID #12049933 Report a problem | ||
| 5/30/2024 | Listed for sale | $500,000+63.5%$243/sqft |
Source: MRED as distributed by MLS GRID #12049933 Report a problem | ||
| 9/26/2008 | Sold | $305,887$149/sqft |
Source: MRED as distributed by MLS GRID #06962578 Report a problem | ||
Public tax history
Tax history is unavailable.
Neighborhood: 60540
Nearby homes
- $460,0003 bd3 ba2.8k sqft2779 Blakely Ln, Naperville, IL 60540Sold

- $480,0002 bd2 ba2k sqft2773 Blakely Ln, Naperville, IL 60540Sold
- $518,1003 bd2 ba2.2k sqft2775 Blakely Ln, Naperville, IL 60540Off Market
- $517,3004 bd4 ba2.1k sqft2777 Blakely Ln, Naperville, IL 60540Off Market
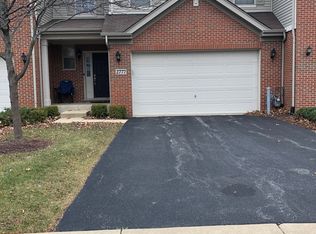
- $495,0003 bd3 ba2k sqft2763 Blakely Ln, Naperville, IL 60540Sold
- $495,3003 bd2 ba2.1k sqft2765 Blakely Ln, Naperville, IL 60540Off Market
- $535,6003 bd2 ba2k sqft2769 Blakely Ln, Naperville, IL 60540Off Market
- $551,3003 bd4 ba2.2k sqft2767 Blakely Ln, Naperville, IL 60540Off Market
- $527,0003 bd2 ba1.9k sqft2769 Blakely Ln #0, Naperville, IL 60540Off Market
Nearby schools
GreatSchools rating
- 7/10Mary Lou Cowlishaw Elementary SchoolGrades: K-5Distance: 0.3 mi
- 9/10Still Middle SchoolGrades: 6-8Distance: 1.3 mi
- 9/10Metea Valley High SchoolGrades: 9-12Distance: 3.4 mi
Schools provided by the listing agent
- Elementary: Cowlishaw Elementary School
- Middle: Hill Middle School
- High: Metea Valley High School
- District: 204
Source: MRED as distributed by MLS GRID. This data may not be complete. We recommend contacting the local school district to confirm school assignments for this home.
Get a cash offer in 3 minutes
Find out how much your home could sell for in as little as 3 minutes with a no-obligation cash offer.
Estimated market value
$530,700
Get a cash offer in 3 minutes
Find out how much your home could sell for in as little as 3 minutes with a no-obligation cash offer.
Estimated market value
$530,700
- Illinois
- DuPage County
- Naperville
- 60540
- 2773 Blakely Ln Unit 2773
Nearby cities
Nearby neighborhoods
Nearby zip codes
Other Naperville Topics
