Elegant Segal & Morel "Energy Star" Home in Riverview Estates — a custom 3,159 sq ft residence with refined finishes and effortless, everyday living! A covered front porch leads into a dramatic two-story foyer with hardwood floors, setting the tone for the home’s open-concept floor plan. The formal dining room, with new carpet, flows to a versatile living room with hardwood floors. The two-story family room is flooded with light from a wall of windows and centers on a gas fireplace insert flanked by custom built-ins — an ideal space for both entertaining and relaxed family life. The first floor study or bedroom provides additional living space. Just around the corner is the conveniently located powder room with hardwood floors and neutral decor.
The gourmet kitchen offers classic touches: with maple cabinetry, crown molding, granite countertops, 5 stage reverse osmosis system, a breakfast bar, new appliances, and hardwood flooring. A convenient butler’s pantry with maple cabinets and a granite top provides added storage and service capability. Adjacent living areas and sliding access open to a rear paver patio, extending the entertaining space outdoors.
Dual staircases lead you upstairs (with all new carpeting), to the generous primary suite offering two walk-in closets and an en suite bath appointed with a soaking tub, separate tiled shower, dual vanities with cultured marble tops, and tile floors — a private spa-like retreat! Three additional well-proportioned bedrooms, two full bathrooms, and a convenient second-floor laundry complete the upper level for maximum convenience. The full basement is plumbed for a future bath and drywalled basement walls with electric, presenting clear expansion potential. Additional highlights include multi-level roofline, and a three-car garage.
Residents enjoy community amenities including a pool, clubhouse, and access to the surrounding golf community. Commuter-friendly location near Routes 33 and 78 with straightforward access to New Jersey and New York. This home combines thoughtful design, quality finishes, and lifestyle conveniences in one distinguished package.
Sold for $660,000
$660,000
2773 Brinker Ln, Easton, PA 18040
4beds
3,159sqft
Single Family Residence
Built in 2005
0.31 Acres Lot
$661,300 Zestimate®
$209/sqft
$3,034 Estimated rent
Home value
$661,300
$615,000 - $708,000
$3,034/mo
Zestimate® history
Owner options
List your home for rent
$3,034/mo
Rent Zestimate®
Find your next renter with Zillow Rental Manager. Plus, with online applications, you can quickly screen prospective tenants – for free.
$3,034/mo
Rent Zestimate®
Refinance and save
$4,944/mo
Est. payment
Refinancing to a lower rate could help reduce your monthly payments and save thousands over the life of the loan.
$4,944/mo
Est. payment
Explore your selling options
Work with a Zillow partner agent
Leverage their expertise and Zillow's premium Showcase listings to get your home seen by more buyers.
Get startedList with your own agent
Get your home in front of millions of buyers by listing it on Zillow.
Learn how to do itSell it yourself
Take full control of how buyers see your home on Zillow by listing For Sale by Owner (FSBO).
List your homeWhat's special
Covered front porchMulti-level rooflineThree-car garageNew appliancesBreakfast barOpen-concept floor planPrivate spa-like retreat
Zillow last checked:
Listing updated:
Listed by:
Jennifer L. Schimmel 610-360-0036,
Keller Williams Northampton
Bought with:
nonmember
NON MBR Office
Source: GLVR,MLS#: 771780 Originating MLS: Lehigh Valley MLS
Originating MLS: Lehigh Valley MLSFacts & features
Interior
Bedrooms & bathrooms
- Bedrooms: 4
- Bathrooms: 3
- Full bathrooms: 2
- 1/2 bathrooms: 1
Rooms
- Room types: Den, Office
Primary bedroom
- Level: Second
- Dimensions: 17.00 x 14.00
Bedroom
- Level: Second
- Dimensions: 14.00 x 13.00
Bedroom
- Level: Second
- Dimensions: 12.00 x 13.00
Bedroom
- Level: Second
- Dimensions: 12.00 x 12.00
Primary bathroom
- Level: Second
- Dimensions: 10.00 x 12.00
Den
- Level: First
- Dimensions: 12.00 x 11.00
Dining room
- Level: First
- Dimensions: 15.00 x 15.00
Family room
- Level: First
- Dimensions: 17.00 x 14.00
Other
- Level: Second
- Dimensions: 12.00 x 11.00
Half bath
- Level: First
- Dimensions: 6.00 x 7.00
Kitchen
- Level: First
- Dimensions: 9.00 x 12.00
Laundry
- Level: Second
- Dimensions: 9.00 x 8.00
Living room
- Level: First
- Dimensions: 11.00 x 16.00
Heating
- Forced Air, Gas
Cooling
- Central Air
Appliances
- Included: Gas Water Heater, Microwave, Refrigerator, Tankless Water Heater
- Laundry: Upper Level
Features
- Breakfast Area, Dining Area, Separate/Formal Dining Room, Entrance Foyer, Eat-in Kitchen, Home Office, In-Law Floorplan, Kitchen Island, Mud Room, Family Room Main Level, Utility Room, Walk-In Closet(s)
- Flooring: Carpet, Ceramic Tile, Hardwood
- Basement: Full
- Has fireplace: Yes
- Fireplace features: Insert, Family Room, Gas Log
Interior area
- Total interior livable area: 3,159 sqft
- Finished area above ground: 3,159
- Finished area below ground: 0
Property
Parking
- Total spaces: 3
- Parking features: Attached, Driveway, Garage, Off Street, On Street, Garage Door Opener
- Attached garage spaces: 3
- Has uncovered spaces: Yes
Features
- Stories: 2
- Patio & porch: Covered, Patio, Porch
- Exterior features: Porch, Patio
- Has view: Yes
- View description: Valley
Lot
- Size: 0.31 Acres
- Features: Flat
Details
- Parcel number: K9 32A238 0311
- Zoning: 11R20
- Special conditions: None
Construction
Type & style
- Home type: SingleFamily
- Architectural style: Colonial
- Property subtype: Single Family Residence
Materials
- Brick, Stone Veneer, Vinyl Siding
- Roof: Asphalt,Fiberglass
Condition
- Year built: 2005
Utilities & green energy
- Electric: Circuit Breakers
- Sewer: Public Sewer
- Water: Public
Community & HOA
Community
- Features: Curbs, Sidewalks
- Subdivision: Riverview Estates
HOA
- Has HOA: Yes
- HOA fee: $450 semi-annually
Location
- Region: Easton
Financial & listing details
- Price per square foot: $209/sqft
- Tax assessed value: $152,900
- Annual tax amount: $14,004
- Date on market: 6/10/2026
- Ownership type: Fee Simple
Price history
| Date | Event | Price |
|---|---|---|
| 8/19/2026 | Sold | $660,000-2.2%$209/sqft |
Source:  GLVR #771780 Report a problem GLVR #771780 Report a problem | ||
| 7/1/2026 | Pending sale | $675,000$214/sqft |
Source: GLVR #771780 Report a problem | ||
| 6/10/2026 | Listed for sale | $675,000+45%$214/sqft |
Source: GLVR #771780 Report a problem | ||
| 3/31/2006 | Sold | $465,425$147/sqft |
Source: Public Record Report a problem | ||
Public tax history
| Year | Property taxes | Tax assessment |
|---|---|---|
| 2026 | $14,042 +3% | $152,900 |
| 2025 | $13,631 +1.7% | $152,900 |
| 2024 | $13,397 +1.5% | $152,900 |
| 2023 | $13,194 | $152,900 |
| 2022 | $13,194 +631.3% | $152,900 |
| 2021 | $1,804 | $152,900 |
| 2020 | $1,804 | $152,900 |
| 2018 | $1,804 | $152,900 |
| 2017 | -- | $152,900 |
| 2016 | -- | $152,900 |
| 2015 | -- | $152,900 |
| 2014 | -- | $152,900 |
| 2013 | -- | $152,900 |
| 2012 | -- | $152,900 |
| 2011 | -- | $152,900 |
| 2010 | -- | $152,900 |
Find assessor info on the county website
Neighborhood: Chestnut Hill
Nearby homes
- $643,0004 bd3 ba2.8k sqft2787 Brinker Ln, Easton, PA 18040Off Market
- $620,0004 bd4 ba3.4k sqft2759 Brinker Ln, Easton, PA 18040Sold
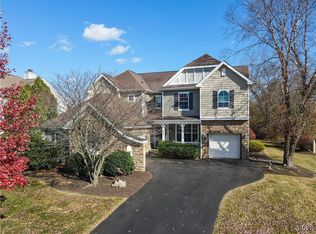
- $640,3004 bd4 ba3.4k sqft2801 Brinker Ln, Easton, PA 18040Off Market

- $679,0004 bd2 ba2.8k sqft2716 Lenape Way, Easton, PA 18040Off Market
- $617,8004 bd3 ba3k sqft2784 Brinker Ln, Easton, PA 18040Off Market
- $725,1004 bd4 ba4.1k sqft2758 Meadow Lane Dr, Easton, PA 18040Off Market
- $670,1005 bd3 ba3.2k sqft2804 Brinker Ln, Easton, PA 18040Off Market
- $652,0004 bd3 ba2.8k sqft2804 Brinker Ln, Forks Twp, PA 18040Off Market
Nearby schools
GreatSchools rating
- 6/10Forks El SchoolGrades: K-5Distance: 1.2 mi
- 4/10Easton Area Middle SchoolGrades: 6-8Distance: 2.2 mi
- 4/10Easton Area High SchoolGrades: 9-12Distance: 4.2 mi
Schools provided by the listing agent
- Elementary: Forks Elementary School
- Middle: Easton Middle School
- High: Easton High School
- District: Easton
Source: GLVR. This data may not be complete. We recommend contacting the local school district to confirm school assignments for this home.
Get a cash offer in 3 minutes
Find out how much your home could sell for in as little as 3 minutes with a no-obligation cash offer.
Estimated market value
$661,300
Get a cash offer in 3 minutes
Find out how much your home could sell for in as little as 3 minutes with a no-obligation cash offer.
Estimated market value
$661,300
- Pennsylvania
- Northampton County
- Easton
- 18040
- Chestnut Hill
- 2773 Brinker Ln
