Country life at its best! 10 attractive acres with a 4640 sf slab with 4000 sf (under roof) including 752+/- sf of living quarters. 1 story, 1 bed, 2 bath with CAH, water softener & on demand water heater. Room for expansion as the upstairs loft area has been reinforced to enable room additions on the 2nd floor if desired. Shop has LED lights*spray foam roof*10x17, 10x12 & 6x12 rollup doors*16' walls*camper stall w/50 amp plug & drain for sewer. 8x12 portable storage, 15x30 stock shed with 10x30 roof extension, corral, water & electricty. 200 gallon propane tank*2 water wells*aerobic septic system*beautifully manicured yard with a 1 acre pond filled with perch and bass*deck with electric & water*aeriation*water well for filling pond. Galvanized fenced perimeter with electric gate & cattleguard at entrance. Yard also fenced with cattleguard entrance. Call for an appointment to see this awesome property!
Closed
Price Unknown
2773 County Road 356, El Campo, TX 77437
1beds
752sqft
Single Family Residence
Built in 2020
10 Acres Lot
$395,700 Zestimate®
$--/sqft
$1,530 Estimated rent
Home value
$395,700
$348,000 - $447,000
$1,530/mo
Zestimate® history
Owner options
List your home for rent
$1,530/mo
Rent Zestimate®
Find your next renter with Zillow Rental Manager. Plus, with online applications, you can quickly screen prospective tenants – for free.
$1,530/mo
Rent Zestimate®
Refinance and save
Refinancing to a lower rate could help reduce your monthly payments and save thousands over the life of the loan.
Explore your selling options
Work with a Zillow partner agent
Leverage their expertise and Zillow's premium Showcase listings to get your home seen by more buyers.
Get startedList with your own agent
Get your home in front of millions of buyers by listing it on Zillow.
Learn how to do itSell it yourself
Take full control of how buyers see your home on Zillow by listing For Sale by Owner (FSBO).
List your homeWhat's special
Electric gate
Zillow last checked:
Listing updated:
Listed by:
Kacy M Bain 979-543-7006,
RE/MAX Professionals
Bought with:
Kacy M Bain, TREC #0517075
RE/MAX Professionals
Source: Central Texas MLS,MLS#: 507023 Originating MLS: Victoria Area Association of REALTORS
Originating MLS: Victoria Area Association of REALTORSFacts & features
Interior
Bedrooms & bathrooms
- Bedrooms: 1
- Bathrooms: 2
- Full bathrooms: 2
Bedroom
- Level: Main
- Dimensions: 13 x 9
Primary bathroom
- Level: Main
- Dimensions: 13 x 6
Kitchen
- Level: Main
- Dimensions: 18 x 13
Laundry
- Level: Main
- Dimensions: 18 x 12
Living room
- Level: Main
- Dimensions: 18 x 10
Heating
- Central, Electric
Cooling
- Central Air, Electric
Appliances
- Included: Dishwasher, Gas Range, Tankless Water Heater, Some Gas Appliances, Range, Water Softener Owned
- Laundry: Washer Hookup, Electric Dryer Hookup, Inside, Laundry in Utility Room, Laundry Room
Features
- All Bedrooms Down, Ceiling Fan(s), Jetted Tub, Primary Downstairs, Main Level Primary, See Remarks, Shower Only, Separate Shower, Smart Thermostat, Vanity, Eat-in Kitchen
- Flooring: Concrete
- Attic: Other,See Remarks
- Has fireplace: No
- Fireplace features: None
Interior area
- Total interior livable area: 752 sqft
Property
Parking
- Total spaces: 2
- Parking features: Attached Carport, RV Access/Parking
- Carport spaces: 2
Features
- Levels: One
- Stories: 1
- Exterior features: Storage, Propane Tank - Owned
- Pool features: None
- Fencing: Gate,Perimeter
- Has view: Yes
- View description: Pond
- Has water view: Yes
- Water view: Pond
- Body of water: Pond/Stock Tank
Lot
- Size: 10 Acres
Details
- Additional structures: Barn(s), Storage, Workshop
- Parcel number: R61980
- Horses can be raised: Yes
Construction
Type & style
- Home type: SingleFamily
- Architectural style: Barndominium
- Property subtype: Single Family Residence
Materials
- Metal Siding
- Foundation: Slab
- Roof: Metal
Condition
- Resale
- Year built: 2020
Utilities & green energy
- Sewer: Aerobic Septic
- Water: Private, Well
- Utilities for property: Propane
Community & HOA
Community
- Features: None
HOA
- Has HOA: No
Location
- Region: El Campo
Financial & listing details
- Date on market: 5/12/2023
- Cumulative days on market: 63 days
- Listing agreement: Exclusive Right To Sell
- Listing terms: Cash,Conventional,FHA,USDA Loan,VA Loan
- Road surface type: Asphalt
Price history
| Date | Event | Price |
|---|---|---|
| 8/16/2023 | Sold | -- |
Source:  Central Texas MLS #507023 Report a problem Central Texas MLS #507023 Report a problem | ||
| 7/14/2023 | Pending sale | $429,000$570/sqft |
Source:  HAR #54099684 Report a problem HAR #54099684 Report a problem | ||
| 7/11/2023 | Price change | $429,000-4%$570/sqft |
Source: HAR #54099684 Report a problem | ||
| 7/3/2023 | Price change | $447,000-2.6%$594/sqft |
Source: HAR #54099684 Report a problem | ||
| 6/13/2023 | Price change | $459,000-99%$610/sqft |
Source: Central Texas MLS #507023 Report a problem | ||
| 6/13/2023 | Price change | $45,900,000+9900%$61,037/sqft |
Source: Matagorda County BOR #776613 Report a problem | ||
| 6/13/2023 | Price change | $459,000-3.4%$610/sqft |
Source: HAR #54099684 Report a problem | ||
| 6/2/2023 | Price change | $475,000-4%$632/sqft |
Source: Matagorda County BOR #776613 Report a problem | ||
| 5/6/2023 | Listed for sale | $495,000$658/sqft |
Source: HAR #54099684 Report a problem | ||
Public tax history
Tax history is unavailable.
Neighborhood: 77437
Nearby homes
- $45,435-- bd-- ba-- sqft2773 County Road 356, Louise, TX 77455Off Market
- $---- bd-- ba-- sqft0 County Road 356, El Campo, TX 77437Sold
- $208,100-- bd2 ba1.3k sqft2809 County Road 356, Louise, TX 77455Off Market
- $223,000-- bd-- ba1.4k sqft2531 County Road 356, El Campo, TX 77437Off Market
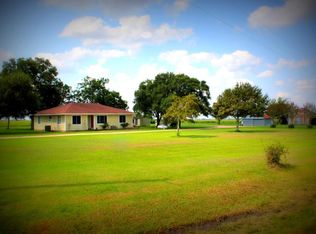
- $171,000-- bd-- ba1.6k sqft2776 County Road 356, El Campo, TX 77437Off Market
- $210,300-- bd-- ba1.4k sqft2888 County Road 356, El Campo, TX 77437Off Market
- $157,800-- bd-- ba-- sqft2888 County Road 356, El Campo, TX 77437Off Market
- $242,7003 bd2 ba1.4k sqft2499 County Road 356, El Campo, TX 77437Off Market
Nearby schools
GreatSchools rating
- 7/10Louise Elementary SchoolGrades: PK-5Distance: 3.7 mi
- 7/10Louise Junior High SchoolGrades: 6-8Distance: 3.7 mi
- 4/10Louise High SchoolGrades: 9-12Distance: 3.7 mi
Schools provided by the listing agent
- District: El Campo ISD
Source: Central Texas MLS. This data may not be complete. We recommend contacting the local school district to confirm school assignments for this home.
- Texas
- Wharton County
- Louise
- 77437
- 2773 County Road 356
Nearby cities
Nearby zip codes
Other Louise Topics
