Welcome home to Crosby Court, a gorgeous move-in ready home on a large pie-shaped lot on a quiet cul-da-sac. The parklike backyard bursts with Spring flowers, fruit trees, and two patio areas to make a sweet, inviting space for entertaining. The tastefully updated kitchen includes granite counter tops, glass backsplash and stainless-steel appliances. The kitchen and dining areas open to a light-filled living room with huge windows open to the backyard, to provide natural light and indoor/outdoor living space. Gleaming hardwood floors and plantation shutters in most rooms and tile in entry, baths, and downstairs bedroom. Copper plumbing, dual-pane windows, EV charger in garage. Air conditioning as well as attic fans keep the home cool. The two and a half baths have been elegantly appointed with light tile, glass enclosures and stylish fixtures. The primary and two other bedrooms are upstairs; the downstairs bedroom with slider could be used as a family room or bonus room. Bowers Elementary (around the corner) Cabrillo Middle and Wilcox High School. This home is close to major freeways and many technology companies.
Sold for $2,420,000
$2,420,000
2773 Crosby Ct, Santa Clara, CA 95051
4beds
1,622sqft
Single Family Residence, Residential
Built in 1956
6,430 Square Feet Lot
$2,267,700 Zestimate®
$1,492/sqft
$5,562 Estimated rent
Home value
$2,267,700
$2.13M - $2.40M
$5,562/mo
Zestimate® history
Owner options
List your home for rent
$5,562/mo
Rent Zestimate®
Find your next renter with Zillow Rental Manager. Plus, with online applications, you can quickly screen prospective tenants – for free.
$5,562/mo
Rent Zestimate®
Refinance and save
$15,260/mo
Est. payment
Refinancing to a lower rate could help reduce your monthly payments and save thousands over the life of the loan.
$15,260/mo
Est. payment
Explore your selling options
Work with a Zillow partner agent
Leverage their expertise and Zillow's premium Showcase listings to get your home seen by more buyers.
Get startedList with your own agent
Get your home in front of millions of buyers by listing it on Zillow.
Learn how to do itSell it yourself
Take full control of how buyers see your home on Zillow by listing For Sale by Owner (FSBO).
List your homeWhat's special
Fruit treesCrosby courtSpring flowersHuge windowsNatural lightOutdoor living spaceStainless - steel appliances
Zillow last checked:
Listing updated:
Listed by:
Sherry Hagen 01363157 408-656-9508,
Coldwell Banker Realty 408-355-1500
Bought with:
, 01915860
Compass
Astha Mathur, 01878592
Compass
Source: MLSListings Inc,MLS#: ML81958727
Facts & features
Interior
Bedrooms & bathrooms
- Bedrooms: 4
- Bathrooms: 3
- Full bathrooms: 2
- 1/2 bathrooms: 1
Rooms
- Room types: Bonus Room
Bedroom
- Features: GroundFloorBedroom, PrimarySuiteRetreat
Bathroom
- Features: DualFlushToilet, PrimaryStallShowers, ShoweroverTub1, Tile, UpdatedBaths
Dining room
- Features: DiningArea
Family room
- Features: SeparateFamilyRoom
Kitchen
- Features: Countertop_Granite, Pantry
Heating
- Central Forced Air Gas, Gas
Cooling
- Central Air, Zoned, Whole House Fan
Appliances
- Included: Gas Cooktop, Dishwasher, Freezer, Disposal, Range Hood, Ice Maker, Microwave, Gas Oven, Gas Oven/Range, Refrigerator
- Laundry: In Garage
Features
- Flooring: Hardwood, Tile
- Doors: None
- Number of fireplaces: 1
- Fireplace features: Living Room
Interior area
- Total structure area: 1,622
- Total interior livable area: 1,622 sqft
Property
Parking
- Total spaces: 2
- Parking features: Attached, Electric Vehicle Charging Station(s), On Street, Parking Area, Oversized
- Attached garage spaces: 2
Accessibility
- Accessibility features: None
Features
- Stories: 2
- Exterior features: Back Yard, Barbecue, Fenced, Drought Tolerant Plants
- Fencing: Perimeter,Back Yard,Gate,Wood
Lot
- Size: 6,430 Square Feet
- Features: Level
Details
- Additional structures: Garage
- Parcel number: 21606020
- Zoning: R1
- Special conditions: Standard
Construction
Type & style
- Home type: SingleFamily
- Architectural style: Traditional
- Property subtype: Single Family Residence, Residential
Materials
- Foundation: Slab, Crawl Space
- Roof: Composition
Condition
- New construction: No
- Year built: 1956
Utilities & green energy
- Gas: PublicUtilities
- Sewer: Public Sewer
- Water: Public
- Utilities for property: Public Utilities, Water Public
Community & HOA
Location
- Region: Santa Clara
Financial & listing details
- Price per square foot: $1,492/sqft
- Tax assessed value: $2,468,400
- Annual tax amount: $29,337
- Date on market: 4/3/2024
- Listing agreement: ExclusiveRightToSell
- Listing terms: CashorConventionalLoan
Price history
| Date | Event | Price |
|---|---|---|
| 4/30/2024 | Sold | $2,420,000+34.4%$1,492/sqft |
Source:  MLSListings Inc #ML81958727 Report a problem MLSListings Inc #ML81958727 Report a problem | ||
| 4/10/2024 | Pending sale | $1,800,000$1,110/sqft |
Source: MLSListings Inc #ML81958727 Report a problem | ||
| 4/3/2024 | Listed for sale | $1,800,000+125%$1,110/sqft |
Source: MLSListings Inc #ML81958727 Report a problem | ||
| 2/4/2014 | Sold | $800,000+9.7%$493/sqft |
Source: Public Record Report a problem | ||
| 1/17/2014 | Pending sale | $729,000$449/sqft |
Source: Coldwell Banker Residential Brokerage - San Jose-Almaden #81400807 Report a problem | ||
| 12/27/2013 | Listed for sale | $729,000+149.7%$449/sqft |
Source: Coldwell Banker San Jose Almaden Report a problem | ||
| 10/10/1996 | Sold | $292,000$180/sqft |
Source: Public Record Report a problem | ||
Public tax history
| Year | Property taxes | Tax assessment |
|---|---|---|
| 2025 | $29,337 +161.3% | $2,468,400 +156.7% |
| 2024 | $11,229 +1% | $961,449 +2% |
| 2023 | $11,115 +1.7% | $942,598 +2% |
| 2022 | $10,927 +0.4% | $924,117 +2% |
| 2021 | $10,882 +1.9% | $905,998 +1% |
| 2020 | $10,684 | $896,710 +2% |
| 2019 | $10,684 +7% | $879,128 +2% |
| 2018 | $9,982 | $861,891 +2% |
| 2017 | $9,982 +0.5% | $844,993 +2% |
| 2016 | $9,932 +2.6% | $828,426 +1.5% |
| 2015 | $9,677 +114.4% | $815,983 +110.3% |
| 2014 | $4,513 | $387,941 +0.5% |
| 2013 | -- | $386,189 +2% |
| 2012 | -- | $378,618 +2% |
| 2011 | -- | $371,195 +0.8% |
| 2010 | -- | $368,422 -0.2% |
| 2009 | -- | $369,299 +2% |
| 2008 | -- | $362,059 +2% |
| 2007 | -- | $354,961 +2% |
| 2006 | -- | $348,002 +2% |
| 2005 | -- | $341,179 +2% |
| 2004 | -- | $334,491 +1.9% |
| 2003 | -- | $328,361 +2% |
| 2002 | -- | $321,923 +2% |
| 2001 | -- | $315,612 |
Find assessor info on the county website
Neighborhood: 95051
Nearby homes
- $1,773,6004 bd2 ba1.3k sqft2763 Crosby Ct, Santa Clara, CA 95051Off Market
- $3,311,8007 bd6 ba3.6k sqft2783 Crosby Ct, Santa Clara, CA 95051Off Market
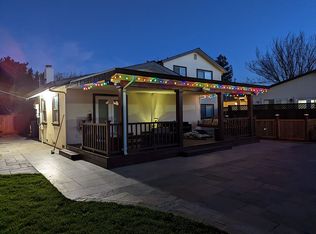
- $1,488,8002 bd2 ba1.2k sqft2785 Crosby Ct, Santa Clara, CA 95051Off Market
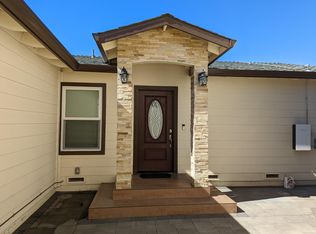
- $1,686,7003 bd2 ba1.5k sqft2764 Barkley Ave, Santa Clara, CA 95051Off Market
- $1,816,3004 bd2 ba1.3k sqft2774 Barkley Ave, Santa Clara, CA 95051Off Market
- $2,143,7003 bd2 ba1.9k sqft2754 Barkley Ave, Santa Clara, CA 95051Off Market
- $1,931,4003 bd2 ba1.6k sqft2753 Crosby Ct, Santa Clara, CA 95051Off Market
- $1,797,0003 bd2 ba1.5k sqft2784 Barkley Ave, Santa Clara, CA 95051Off Market
Nearby schools
GreatSchools rating
- 7/10Bowers Elementary SchoolGrades: K-5Distance: 0.1 mi
- 7/10Juan Cabrillo Middle SchoolGrades: 6-8Distance: 0.3 mi
- 8/10Adrian Wilcox High SchoolGrades: 9-12Distance: 0.8 mi
Schools provided by the listing agent
- Elementary: BowersElementary
- Middle: JuanCabrilloMiddle
- High: AdrianWilcoxHigh
- District: SantaClaraUnified
Source: MLSListings Inc. This data may not be complete. We recommend contacting the local school district to confirm school assignments for this home.
Get a cash offer in 3 minutes
Find out how much your home could sell for in as little as 3 minutes with a no-obligation cash offer.
Estimated market value
$2,267,700
Get a cash offer in 3 minutes
Find out how much your home could sell for in as little as 3 minutes with a no-obligation cash offer.
Estimated market value
$2,267,700
- California
- Santa Clara County
- Santa Clara
- 95051
- 2773 Crosby Ct
Nearby cities
Nearby zip codes
Other Santa Clara Topics
