Welcome to your dream home! This home has been lovinglngly renovated both inside and out. This beautifully maintained residence features a harmonious blend of modern design elements and cozy charm that is sure to captivate any homeowner. As you step through the inviting front door, you'll be greeted by a well-lit foyer that sets the tone for the rest of the home. The warm, tones on the walls create a welcoming atmosphere, complemented by stunning hardwood floors that flow throughout the living areas. The expansive living room boasts large windows that allow natural light to pour in, accentuating the vibrant color scheme and gleaming hardwood floors. This comfortable space is perfect for relaxation or entertaining guests, with ample room for a large seating arrangement. Your attention will surely be drawn to the beautifully framed fireplace, which serves as a centerpiece for gatherings and cozy evenings in. Adjacent to the living room, discover a captivating dining area illuminated by a statement light fixture, perfect for hosting dinner parties or enjoying family meals. The open layout leads seamlessly into a contemporary kitchen, designed with function and style in mind. Featuring elegant cabinetry that offers plenty of storage, a gorgeous granite countertop that provides ample workspace, and modern appliances that will appeal to any culinary enthusiast, the kitchen is a true chef's delight. A convenient breakfast bar allows for casual dining or quick meals on the go. Head into the beautifully designed bathrooms which feature stylish granite countertops and ample natural light. Each bathroom includes modern fixtures, ample storage, and a soothing color palette, creating an oasis of relaxation. The primary suite offers a private sanctuary, with a spacious layout that includes large windows, a cozy sitting area, and a closet that provides abundant storage space. The accompanying primary bathroom presents an elegant vanity, deep soaking tub, and a separate walk-in shower, making it the perfect spot to unwind after a long day. The home features not one, but two outdoor living areas. The rear patio extends from the living area to offer ample space for barbecues and outdoor gatherings, all while overlooking a verdant landscape that provides privacy and serenity. Enjoy mornings sipping coffee or evenings watching the sunset in the scenic backyard. Additionally, the exterior of the home showcases beautiful landscaping, accentuated by inviting pathways and thoughtful planting. A lovely front porch complete with sturdy railings adds curb appeal, while leafy shrubs and vibrant flowers enhance the garden aesthetics. What until you see the additional building that is well suited for a tea house, artist retreat or children's play house. Every corner of this home has been crafted with care, from the spacious bedrooms and well-appointed bathrooms to the inviting common areas and exquisite outdoor spaces. This exceptional property is ready to welcome you with open arms and make lasting memories. Don't miss your opportunity to own this stunning home that perfectly combines comfort and elegance!
Closed
$390,000
2773 Douglas Ct NW, Acworth, GA 30101
3beds
2,415sqft
Single Family Residence, Residential
Built in 1987
0.47 Acres Lot
$388,200 Zestimate®
$161/sqft
$2,518 Estimated rent
Home value
$388,200
$357,000 - $423,000
$2,518/mo
Zestimate® history
Owner options
List your home for rent
$2,518/mo
Rent Zestimate®
Find your next renter with Zillow Rental Manager. Plus, with online applications, you can quickly screen prospective tenants – for free.
$2,518/mo
Rent Zestimate®
Refinance and save
$2,420/mo
Est. payment
Refinancing to a lower rate could help reduce your monthly payments and save thousands over the life of the loan.
$2,420/mo
Est. payment
Explore your selling options
Work with a Zillow partner agent
Leverage their expertise and Zillow's premium Showcase listings to get your home seen by more buyers.
Get startedList with your own agent
Get your home in front of millions of buyers by listing it on Zillow.
Learn how to do itSell it yourself
Take full control of how buyers see your home on Zillow by listing For Sale by Owner (FSBO).
List your homeWhat's special
Zillow last checked:
Listing updated:
Listed by:
ANN M ALLISON,
BHGRE Metro Brokers
Bought with:
Victor Rodriguez, 382148
Watkins Real Estate Associates
Source: FMLS GA,MLS#: 7524374
Facts & features
Interior
Bedrooms & bathrooms
- Bedrooms: 3
- Bathrooms: 2
- Full bathrooms: 2
- Main level bathrooms: 2
- Main level bedrooms: 3
Rooms
- Room types: Sun Room
Primary bedroom
- Features: Master on Main
- Level: Master on Main
Bedroom
- Features: Master on Main
Primary bathroom
- Features: Double Vanity, Separate Tub/Shower
Dining room
- Features: Open Concept, Separate Dining Room
Kitchen
- Features: Breakfast Bar, Cabinets Other, Cabinets White, Stone Counters, Other Surface Counters, Country Kitchen
Heating
- Central, Forced Air, Natural Gas
Cooling
- Central Air, Ceiling Fan(s), Zoned, Electric
Appliances
- Included: Dishwasher, Electric Cooktop, Electric Oven, Electric Range, Gas Water Heater, Refrigerator, Self Cleaning Oven
- Laundry: Main Level, Laundry Closet, Common Area
Features
- Double Vanity, Entrance Foyer, High Ceilings 9 ft Main, High Speed Internet, His and Hers Closets
- Flooring: Carpet, Ceramic Tile, Hardwood, Tile
- Windows: Double Pane Windows, Insulated Windows
- Basement: None
- Attic: Pull Down Stairs
- Number of fireplaces: 1
- Fireplace features: Family Room, Gas Starter
- Common walls with other units/homes: No Common Walls
Interior area
- Total structure area: 2,415
- Total interior livable area: 2,415 sqft
- Finished area above ground: 1,974
- Finished area below ground: 0
Property
Parking
- Total spaces: 2
- Parking features: Garage Door Opener, Attached, Garage, Garage Faces Front, Kitchen Level, Storage
- Attached garage spaces: 2
Accessibility
- Accessibility features: None
Features
- Levels: One
- Stories: 1
- Patio & porch: Front Porch, Patio, Rear Porch
- Exterior features: Garden, Private Yard, Rain Gutters, Other
- Pool features: None
- Spa features: None
- Fencing: Back Yard,Chain Link,Fenced
- Has view: Yes
- View description: City
- Waterfront features: None
- Body of water: None
Lot
- Size: 0.47 Acres
- Dimensions: 101x200x104x201
- Features: Back Yard, Front Yard, Landscaped, Level, Private, Wooded
Details
- Additional structures: Outbuilding, Shed(s), Workshop
- Parcel number: 20002600760
- Other equipment: None
- Horse amenities: None
Construction
Type & style
- Home type: SingleFamily
- Architectural style: Cape Cod,Ranch
- Property subtype: Single Family Residence, Residential
Materials
- Cement Siding, Concrete, HardiPlank Type
- Foundation: Block
- Roof: Composition
Condition
- Resale
- New construction: No
- Year built: 1987
Utilities & green energy
- Electric: 220 Volts
- Sewer: Public Sewer
- Water: Public
- Utilities for property: Cable Available, Electricity Available, Natural Gas Available, Phone Available, Sewer Available
Green energy
- Energy efficient items: None
- Energy generation: None
Community & HOA
Community
- Features: None
- Security: Carbon Monoxide Detector(s), Security Lights, Smoke Detector(s)
- Subdivision: Baker Ridge
HOA
- Has HOA: No
Location
- Region: Acworth
Financial & listing details
- Price per square foot: $161/sqft
- Tax assessed value: $411,100
- Annual tax amount: $4,123
- Date on market: 2/13/2025
- Cumulative days on market: 4 days
- Electric utility on property: Yes
- Road surface type: Asphalt, Paved
Price history
| Date | Event | Price |
|---|---|---|
| 3/17/2025 | Sold | $390,000$161/sqft |
Source:  FMLS GA #7524374 Report a problem FMLS GA #7524374 Report a problem | ||
| 2/18/2025 | Pending sale | $390,000$161/sqft |
Source: FMLS GA #7524374 Report a problem | ||
| 2/13/2025 | Listed for sale | $390,000+40.5%$161/sqft |
Source:  GAMLS #10458743 Report a problem GAMLS #10458743 Report a problem | ||
| 10/20/2021 | Sold | $277,500+116.8%$115/sqft |
Source: Public Record Report a problem | ||
| 12/4/2003 | Sold | $128,000$53/sqft |
Source: Public Record Report a problem | ||
Public tax history
| Year | Property taxes | Tax assessment |
|---|---|---|
| 2024 | $4,123 +70.3% | $164,440 +48.1% |
| 2023 | $2,421 -18.9% | $111,000 |
| 2022 | $2,984 +354.1% | $111,000 +13.5% |
| 2021 | $657 +2.2% | $97,828 +5% |
| 2020 | $643 +15.4% | $93,172 +44.5% |
| 2019 | $557 | $64,460 |
| 2018 | $557 | $64,460 +8% |
| 2017 | $557 +15.5% | $59,660 -2.7% |
| 2016 | $483 -6.2% | $61,340 |
| 2015 | $515 +53.6% | $61,340 +60.8% |
| 2014 | $335 -1.6% | $38,136 |
| 2013 | $341 -1.6% | $38,136 |
| 2012 | $346 -37.3% | $38,136 -41.2% |
| 2011 | $553 +16.5% | $64,840 |
| 2010 | $474 | $64,840 |
| 2009 | $474 +25.7% | $64,840 +22.1% |
| 2006 | $377 -1.3% | $53,096 |
| 2005 | $382 | $53,096 |
| 2004 | $382 -62.5% | $53,096 |
| 2003 | $1,019 -0.1% | $53,096 |
| 2002 | $1,021 +21.1% | $53,096 +27.1% |
| 2001 | $843 -4% | $41,777 |
| 2000 | $878 | $41,777 |
Find assessor info on the county website
Neighborhood: 30101
Nearby homes
- $341,9004 bd3 ba2k sqft2771 Douglas Ct NW, Acworth, GA 30101Off Market

- $378,2004 bd3 ba2.2k sqft2775 Douglas Ct NW, Acworth, GA 30101Off Market
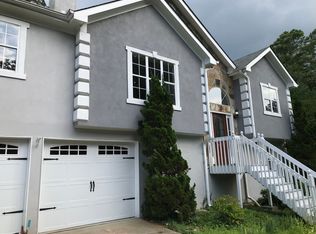
- $289,0003 bd3 ba1.7k sqft2769 Douglas Ct NW, Acworth, GA 30101Sold

- $458,7005 bd4 ba3.2k sqft4728 Webster Way NW, Acworth, GA 30101Off Market
- $395,0003 bd3 ba2.3k sqft2777 Douglas Ct NW, Acworth, GA 30101Sold
- $330,2003 bd2 ba1.7k sqft2778 Douglas Ct NW, Acworth, GA 30101Off Market
- $414,0005 bd3 ba3.2k sqft4724 Webster Way NW, Acworth, GA 30101Off Market
- $378,4004 bd2 ba2.5k sqft4732 Webster Way NW, Acworth, GA 30101Off Market
Nearby schools
GreatSchools rating
- 5/10Baker Elementary SchoolGrades: PK-5Distance: 1.5 mi
- 5/10Barber Middle SchoolGrades: 6-8Distance: 1.6 mi
- 6/10North Cobb High SchoolGrades: 9-12Distance: 2.3 mi
Schools provided by the listing agent
- Elementary: Baker
- Middle: Awtrey
- High: North Cobb
Source: FMLS GA. This data may not be complete. We recommend contacting the local school district to confirm school assignments for this home.
Get a cash offer in 3 minutes
Find out how much your home could sell for in as little as 3 minutes with a no-obligation cash offer.
Estimated market value
$388,200
Get a cash offer in 3 minutes
Find out how much your home could sell for in as little as 3 minutes with a no-obligation cash offer.
Estimated market value
$388,200
- Georgia
- Cobb County
- Acworth
- 30101
- 2773 Douglas Ct NW
