Welcome to this beautifully designed NE Fresno semi-custom, gem, located in one of the most sought-after neighborhoods and within the award-winning Clovis Unified School District. This stunning 3-bedroom, 2-bath, 1,850 sq. ft. home offers an inviting open layout filled with natural light and thoughtful details throughout.
The spacious living area offer a gas fireplace and door to backyard. Adjacent to that is a versatile sitting area or office space, perfect for working from home or creating a cozy retreat, that leads to the primary bedroom. The luxurious primary bath features a large soaking tub, separate shower, and ample space to unwind.
On the opposite side of the home, you'll find two additional bedrooms and a well-appointed hall bath with dual sinks. One of the additional bedrooms offer a walk-in closet for extra storage. A custom tile design in the hallway adds a unique touch of character and charm.
At the heart of the home, the kitchen is sure to impress with its granite countertops, center island, bar counter, and built-in seating beneath the window, ideal for morning coffee or casual dining. A cozy gas fireplace brings warmth and ambiance to the space.<div>
Situated on a corner lot with an attached 2-car garage, this home offers both comfort and convenience in a premier location.</div><div>
</div><div>Don't miss your opportunity to own in one of NE Fresno's most desirable areas! Located close to schools, shopping, and restaurants. Call your Realtor to schedule a showing today!</div><div>
</div><div>Some photos have been virtually staged and enhanced.</div>
Sold for $515,000
$515,000
2773 E Deyoung Dr, Fresno, CA 93720
3beds
2baths
1,850sqft
Residential, Single Family Residence
Built in 2007
6,869 Square Feet Lot
$514,800 Zestimate®
$278/sqft
$2,422 Estimated rent
Home value
$514,800
$468,000 - $566,000
$2,422/mo
Zestimate® history
Owner options
List your home for rent
$2,422/mo
Rent Zestimate®
Find your next renter with Zillow Rental Manager. Plus, with online applications, you can quickly screen prospective tenants – for free.
$2,422/mo
Rent Zestimate®
Refinance and save
$3,283/mo
Est. payment
Refinancing to a lower rate could help reduce your monthly payments and save thousands over the life of the loan.
$3,283/mo
Est. payment
Explore your selling options
Work with a Zillow partner agent
Leverage their expertise and Zillow's premium Showcase listings to get your home seen by more buyers.
Get startedList with your own agent
Get your home in front of millions of buyers by listing it on Zillow.
Learn how to do itSell it yourself
Take full control of how buyers see your home on Zillow by listing For Sale by Owner (FSBO).
List your homeWhat's special
Gas fireplaceCozy gas fireplaceCenter islandCorner lotLuxurious primary bathBar counterSeparate shower
Zillow last checked:
Listing updated:
Listed by:
Melissa M. Bowen DRE #01980682 559-367-4799,
HomeSmart PV and Associates
Bought with:
Deborah M. Bento, DRE #02207089
Real Broker
Warren T. Fortier, DRE #01352719
Real Broker
Source: Fresno MLS,MLS#: 640165Originating MLS: Fresno MLS
Facts & features
Interior
Bedrooms & bathrooms
- Bedrooms: 3
- Bathrooms: 2
Primary bedroom
- Area: 0
- Dimensions: 0 x 0
Bedroom 1
- Area: 0
- Dimensions: 0 x 0
Bedroom 2
- Area: 0
- Dimensions: 0 x 0
Bedroom 3
- Area: 0
- Dimensions: 0 x 0
Bedroom 4
- Area: 0
- Dimensions: 0 x 0
Bathroom
- Features: Tub/Shower, Oval Tub
Dining room
- Area: 0
- Dimensions: 0 x 0
Family room
- Area: 0
- Dimensions: 0 x 0
Kitchen
- Features: Eat-in Kitchen, Breakfast Bar, Pantry, Other
- Area: 0
- Dimensions: 0 x 0
Living room
- Area: 0
- Dimensions: 0 x 0
Basement
- Area: 0
Heating
- Central
Cooling
- Central Air
Appliances
- Included: Built In Range/Oven, Disposal, Dishwasher, Microwave
- Laundry: Inside, Utility Room
Features
- Isolated Bedroom, Isolated Bathroom, Office
- Flooring: Carpet
- Windows: Double Pane Windows
- Number of fireplaces: 2
- Fireplace features: Gas
Interior area
- Total structure area: 1,850
- Total interior livable area: 1,850 sqft
Property
Parking
- Parking features: Garage - Attached
- Has attached garage: Yes
Accessibility
- Accessibility features: One Level Floor
Features
- Levels: One
- Stories: 1
- Patio & porch: Covered
- Fencing: Fenced
Lot
- Size: 6,869 Square Feet
- Dimensions: 68 x 101
- Features: Urban, Corner Lot, Sprinklers In Front, Sprinklers In Rear, Sprinklers Auto, Mature Landscape, Garden
Details
- Parcel number: 56830201
- Zoning: RS4
Construction
Type & style
- Home type: SingleFamily
- Property subtype: Residential, Single Family Residence
Materials
- Stucco, Stone
- Foundation: Concrete
- Roof: Tile
Condition
- Year built: 2007
Utilities & green energy
- Sewer: Public Sewer
- Water: Public
- Utilities for property: Public Utilities
Community & HOA
Location
- Region: Fresno
Financial & listing details
- Price per square foot: $278/sqft
- Tax assessed value: $349,367
- Date on market: 11/20/2025
- Cumulative days on market: 66 days
- Listing agreement: Exclusive Right To Sell
- Listing terms: Government,Conventional,Cash
Price history
| Date | Event | Price |
|---|---|---|
| 3/6/2026 | Sold | $515,000-2.6%$278/sqft |
Source: Fresno MLS #640165 Report a problem | ||
| 2/12/2026 | Pending sale | $529,000$286/sqft |
Source: Fresno MLS #640165 Report a problem | ||
| 12/15/2025 | Listed for sale | $529,000$286/sqft |
Source: Fresno MLS #640165 Report a problem | ||
| 11/27/2025 | Pending sale | $529,000$286/sqft |
Source: Fresno MLS #640165 Report a problem | ||
| 11/20/2025 | Listed for sale | $529,000+85.6%$286/sqft |
Source: Fresno MLS #640165 Report a problem | ||
| 6/26/2019 | Listing removed | $1,850$1/sqft |
Source: Sayland Property Management & Suite One Property Management a Dart Group LTD Report a problem | ||
| 5/28/2019 | Listed for rent | $1,850$1/sqft |
Source: Sayland Property Management & Suite One Property Management a Dart Group LTD Report a problem | ||
| 12/21/2018 | Listing removed | $1,850$1/sqft |
Source: Sayland & Suite One Property Management a Dart LTD Co Report a problem | ||
| 11/30/2018 | Listed for rent | $1,850$1/sqft |
Source: Sayland & Suite One Property Management a Dart LTD Co Report a problem | ||
| 10/14/2014 | Sold | $285,000+7.5%$154/sqft |
Source: Public Record Report a problem | ||
| 8/31/2012 | Sold | $265,000-1.9%$143/sqft |
Source: Agent Provided Report a problem | ||
| 9/11/2010 | Listing removed | $270,000$146/sqft |
Source: London Properties #352469 Report a problem | ||
| 9/4/2010 | Price change | $270,000-14.3%$146/sqft |
Source: London Properties #352469 Report a problem | ||
| 9/2/2010 | Listed for sale | $315,000+17.8%$170/sqft |
Source: London Properties #352469 Report a problem | ||
| 8/31/2010 | Sold | $267,500-0.9%$145/sqft |
Source: Public Record Report a problem | ||
| 8/8/2010 | Price change | $270,000-3.9%$146/sqft |
Source: London Properties, Ltd. #352469 Report a problem | ||
| 6/20/2010 | Price change | $280,875-6.3%$152/sqft |
Source: London Properties Ltd #352469 Report a problem | ||
| 5/23/2010 | Price change | $299,800-4.8%$162/sqft |
Source: London Properties Ltd #352469 Report a problem | ||
| 4/29/2010 | Listed for sale | $315,000-8.7%$170/sqft |
Source: London Properties, Ltd. #352469 Report a problem | ||
| 12/21/2007 | Sold | $345,000+650%$186/sqft |
Source: Public Record Report a problem | ||
| 12/9/2002 | Sold | $46,000$25/sqft |
Source: Public Record Report a problem | ||
Public tax history
| Year | Property taxes | Tax assessment |
|---|---|---|
| 2026 | -- | $349,367 +2% |
| 2025 | $4,275 +1.9% | $342,517 +2% |
| 2024 | $4,195 +2% | $335,802 +2% |
| 2023 | $4,113 +1.5% | $329,218 +2% |
| 2022 | $4,054 +3.1% | $322,764 +2% |
| 2021 | $3,930 +0.9% | $316,436 +1% |
| 2020 | $3,896 +1.9% | $313,192 +2% |
| 2019 | $3,824 +2.7% | $307,052 +2% |
| 2018 | $3,723 +2% | $301,032 +2% |
| 2017 | $3,651 +3.2% | $295,131 +2% |
| 2016 | $3,539 +1.6% | $289,345 +1.5% |
| 2015 | $3,483 +2.7% | $285,000 +2.9% |
| 2014 | $3,391 | $276,956 +5.6% |
| 2013 | -- | $262,300 +10% |
| 2012 | -- | $238,500 -10% |
| 2011 | -- | $265,000 +8.8% |
| 2010 | -- | $243,500 |
| 2009 | -- | $243,500 -29.4% |
| 2008 | -- | $345,000 +29.8% |
| 2007 | -- | $265,725 +445.1% |
| 2006 | -- | $48,750 |
Find assessor info on the county website
Neighborhood: Woodward Park
Nearby homes
- $535,8003 bd3 ba1.9k sqft2787 E Deyoung Dr, Fresno, CA 93720Off Market
- $598,8005 bd3 ba2.3k sqft2772 E Brandon Ln, Fresno, CA 93720Off Market
- $557,2005 bd3 ba2.3k sqft2786 E Brandon Ln, Fresno, CA 93720Off Market
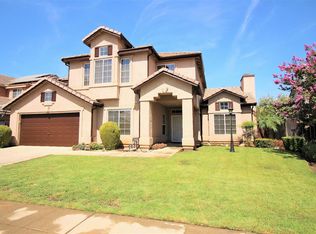
- $499,7003 bd2 ba1.9k sqft2801 E Deyoung Dr, Fresno, CA 93720Off Market
- $495,5003 bd2 ba1.6k sqft9453 N Paula Ave, Fresno, CA 93720Off Market
- $457,2003 bd1 ba1.7k sqft9441 N Paula Ave, Fresno, CA 93720Off Market
- $466,0003 bd2 ba1.6k sqft2802 E Brandon Ln, Fresno, CA 93720Off Market
- $503,2004 bd3 ba1.7k sqft2776 E Deyoung Dr, Fresno, CA 93720Off Market
Nearby schools
GreatSchools rating
- 9/10Maple Creek Elementary SchoolGrades: K-6Distance: 1.2 mi
- 8/10Kastner Intermediate SchoolGrades: 7-8Distance: 2.8 mi
- 9/10Clovis West High SchoolGrades: 9-12Distance: 1.8 mi
Schools provided by the listing agent
- Elementary: Maple Creek
- Middle: Kastner
- High: Clovis North
Source: Fresno MLS. This data may not be complete. We recommend contacting the local school district to confirm school assignments for this home.
Get a cash offer in 3 minutes
Find out how much your home could sell for in as little as 3 minutes with a no-obligation cash offer.
Estimated market value
$514,800
Get a cash offer in 3 minutes
Find out how much your home could sell for in as little as 3 minutes with a no-obligation cash offer.
Estimated market value
$514,800
- California
- Fresno County
- Fresno
- 93720
- Woodward Park
- 2773 E Deyoung Dr
Nearby cities
Nearby neighborhoods
Nearby zip codes
Other Fresno Topics
