Skip main navigation
Closed
  • $745,000

    2773 Evanshire Ave, Duluth, GA 30096

    4beds
    2,704sqft
    Single Family Residence, Residential
    Built in 2024
    4,356 Square Feet Lot
    $735,200 Zestimate®
    $276/sqft
    $3,498 Estimated rent

    Home value

    $735,200

    $676,000 - $801,000

    $3,498/mo

    Zestimate® history
    Loading
    Loading...

    Owner options

    List your home for rent

    $3,498/mo

    Rent Zestimate®

    Find your next renter with Zillow Rental Manager. Plus, with online applications, you can quickly screen prospective tenants – for free.

    Learn more

    $3,498/mo

    Rent Zestimate®

    Refinance and save

    $4,754/mo

    Est. payment

    Refinancing to a lower rate could help reduce your monthly payments and save thousands over the life of the loan.

    See today's rates

    $4,754/mo

    Est. payment

    Explore your selling options

    Work with a Zillow partner agent

    Leverage their expertise and Zillow's premium Showcase listings to get your home seen by more buyers.

    Get started

    List with your own agent

    Get your home in front of millions of buyers by listing it on Zillow.

    Learn how to do it

    Sell it yourself

    Take full control of how buyers see your home on Zillow by listing For Sale by Owner (FSBO).

    List your home

    What's special

    Cozy fireplaceFenced backyardTwo-car garageMain-level primary suiteOversized islandOversized windowsWelcoming front porch
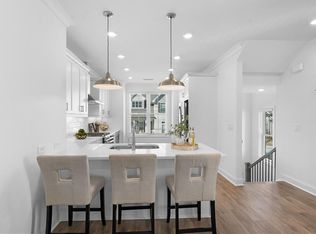
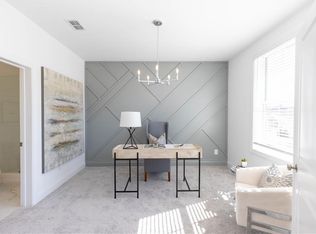
    What if I told you there’s a rare opportunity to own the very last brand-new, never-lived-in single-family home in Duluth’s award-winning Evanshire community? With single-family homes long sold out, this exclusive resale is your golden ticket into one of the area’s most sought-after neighborhoods—just one mile from the charm and energy of Historic Downtown Duluth. This thoughtfully designed two-story, 4 bedroom, 4.5 bath home elevates low-maintenance living with an open-concept layout, upscale upgrades, and luxury touches throughout. Imagine sipping your morning coffee on the welcoming front porch before stepping into a bright, airy living space with soaring 10-foot ceilings and oversized windows that flood the home with natural light. The heart of the home is the gourmet kitchen, featuring quartz countertops, a chevron backsplash, double floor-to-ceiling cabinets, stainless steel appliances, under-cabinet lighting, and an oversized island that’s perfect for entertaining or casual meals. The family and dining room flow seamlessly from the kitchen, creating a warm, inviting space to gather, complete with a cozy fireplace for winter evenings. The main-level primary suite serves as a private retreat with a spa-worthy soaking tub, glass-enclosed shower, and expansive walk-in closet. Upstairs, a versatile bonus space provides the perfect spot for movie nights, game nights, play area, or an office. Three additional bedrooms each enjoy private or semi-private baths, including an oversized ensuite large enough for a king-sized bed and seating area. Ample walk-in closets and two under-attic storage spaces ensure there’s room for everything and more. Outdoors, the fenced backyard offers space for pets, play, or al fresco dining, while the two-car garage provides secure parking and extra storage. The HOA takes care of lawn care and landscaping, allowing you to spend more time enjoying life and less time on maintenance. Community amenities include a resort-style pool with shaded cabana seating, perfect for relaxing summer afternoons. Beyond the gated neighborhood, you’re just a mile from Historic Downtown Duluth, where treelined streets, live music, boutique shops, and lively patios create endless opportunities for fun and connection. This home also comes with the confidence of award-winning The Providence Group’s one-year fit and finish warranty, backed by a 2-10 Home Warranty. This is more than a home—it’s very much a lifestyle. And with only one chance available, this opportunity won’t last. Schedule your private tour today and discover the effortless charm of Evanshire!

    Zillow last checked:

    Listing updated:

    Listed by:

    Gracie Kugler,

    Compass

    Bought with:

    Shawn Kim, 331078

    Great Brokers Realty, LLC.

    Source: FMLS GA,MLS#: 7650754MLS Logo

    Facts & features

    Interior

    Bedrooms & bathrooms
    • Bedrooms: 4
    • Bathrooms: 5
    • Full bathrooms: 4
    • 1/2 bathrooms: 1
    • Main level bathrooms: 1
    • Main level bedrooms: 1
    Rooms
    • Room types: Bonus Room, Laundry, Loft
    Primary bedroom
    • Features: Double Master Bedroom, Master on Main, Oversized Master
    • Level: Double Master Bedroom, Master on Main, Oversized Master
    Bedroom
    • Features: Double Master Bedroom, Master on Main, Oversized Master
    Primary bathroom
    • Features: Double Vanity, Separate Tub/Shower, Soaking Tub
    Dining room
    • Features: Open Concept
    Kitchen
    • Features: Breakfast Bar, Cabinets Other, Eat-in Kitchen, Kitchen Island, Pantry, Stone Counters, View to Family Room
    Heating
    • Central, ENERGY STAR Qualified Equipment, Forced Air
    Cooling
    • Ceiling Fan(s), Central Air, ENERGY STAR Qualified Equipment
    Appliances
    • Included: Dishwasher, Disposal, ENERGY STAR Qualified Appliances, ENERGY STAR Qualified Water Heater, Gas Range, Microwave, Range Hood, Self Cleaning Oven
    • Laundry: In Hall, Laundry Room, Main Level
    Features
    • Crown Molding, Double Vanity, High Ceilings, High Ceilings 10 ft Main, High Ceilings 10 ft Upper, Recessed Lighting, Walk-In Closet(s)
    • Flooring: Carpet, Hardwood
    • Windows: Double Pane Windows
    • Basement: None
    • Number of fireplaces: 1
    • Fireplace features: Brick, Living Room
    • Common walls with other units/homes: No Common Walls
    Interior area
    • Total structure area: 2,704
    • Total interior livable area: 2,704 sqft

    Property

    Parking
    • Total spaces: 2
    • Parking features: Attached, Garage, Garage Door Opener, Garage Faces Rear, Kitchen Level, Level Driveway, On Street
    • Attached garage spaces: 2
    • Has uncovered spaces: Yes
    Accessibility
    • Accessibility features: None
    Features
    • Levels: Two
    • Stories: 2
    • Patio & porch: Covered, Front Porch, Rear Porch, Side Porch
    • Exterior features: Lighting, Rain Gutters, No Dock
    • Pool features: None
    • Spa features: None
    • Fencing: Back Yard,Fenced,Wrought Iron
    • Has view: Yes
    • View description: Neighborhood
    • Waterfront features: None
    • Body of water: None
    Lot
    • Size: 4,356 Square Feet
    • Features: Back Yard, Cleared, Landscaped, Level
    Details
    • Additional structures: None
    • Parcel number: R7160 368
    • Other equipment: None
    • Horse amenities: None

    Construction

    Type & style
    • Home type: SingleFamily
    • Architectural style: Traditional
    • Property subtype: Single Family Residence, Residential
    Materials
    • Brick Front, Cement Siding
    • Foundation: Slab
    • Roof: Composition,Shingle
    Condition
    • Resale
    • New construction: No
    • Year built: 2024
    Details
    • Builder name: The Providence Group

    Utilities & green energy

    • Electric: 220 Volts in Garage
    • Sewer: Public Sewer
    • Water: Public
    • Utilities for property: Cable Available, Electricity Available, Natural Gas Available, Phone Available, Sewer Available, Underground Utilities, Water Available
    Green energy
    • Energy efficient items: None
    • Energy generation: None
    • Water conservation: Low-Flow Fixtures

    Community & HOA

    Community
    • Features: Gated, Homeowners Assoc, Near Schools, Near Shopping, Near Trails/Greenway, Pool, Sidewalks, Street Lights
    • Security: Carbon Monoxide Detector(s), Security Gate, Smoke Detector(s)
    • Subdivision: Evanshire
    HOA
    • Has HOA: Yes
    • HOA fee: $185 monthly
    • HOA phone: 404-907-2112
    Location
    • Region: Duluth

    Financial & listing details

    • Price per square foot: $276/sqft
    • Tax assessed value: $105,500
    • Annual tax amount: $1,334
    • Date on market: 9/17/2025
    • Cumulative days on market: 23 days
    • Electric utility on property: Yes
    • Road surface type: Asphalt

    Price history

    DateEventPrice
    11/3/2025Sold$745,000-0.7%$276/sqft
    Source: FMLS GA #7650754 Report a problem
    10/16/2025Pending sale$750,000$277/sqft
    Source: FMLS GA #7650754 Report a problem
    9/17/2025Listed for sale$750,000+2.2%$277/sqft
    Source: FMLS GA #7650754 Report a problem
    5/28/2025Sold$733,925+3.4%$271/sqft
    Source: FMLS GA #7456350 Report a problem
    10/24/2024Pending sale$709,675$262/sqft
    Source: FMLS GA #7456350 Report a problem
    10/2/2024Price change$709,675+2.9%$262/sqft
    Source: FMLS GA #7456350 Report a problem
    9/24/2024Listed for sale$689,400$255/sqft
    Source: FMLS GA #7456350 Report a problem

    Public tax history

    YearProperty taxesTax assessment
    2025$1,334 +40.8%$42,200 +42.6%
    2024$947 $29,600
    Find assessor info on the county website

    Neighborhood: 30096

    Nearby schools

    GreatSchools rating
    Schools provided by the listing agent
    • Elementary: Harris
    • Middle: Duluth
    • High: Duluth

    Source: FMLS GA. This data may not be complete. We recommend contacting the local school district to confirm school assignments for this home.

    Get a cash offer in 3 minutes
    Find out how much your home could sell for in as little as 3 minutes with a no-obligation cash offer.
    Estimated market value
    $735,200
    Get a cash offer in 3 minutes
    Find out how much your home could sell for in as little as 3 minutes with a no-obligation cash offer.
    Estimated market value
    $735,200