Skip main navigation
Sold for $555,555
  • $555,555

    2773 HARVEST DRIVE, SARASOTA, FL 34240

    4beds
    3,022sqft
    Single Family Residence
    Built in 2001
    0.28 Acres Lot
    $549,400 Zestimate®
    $184/sqft
    $4,503 Estimated rent

    Home value

    $549,400

    $500,000 - $604,000

    $4,503/mo

    Zestimate® history
    Loading
    Loading...

    Owner options

    List your home for rent

    $4,503/mo

    Rent Zestimate®

    Find your next renter with Zillow Rental Manager. Plus, with online applications, you can quickly screen prospective tenants – for free.

    Learn more

    $4,503/mo

    Rent Zestimate®

    Refinance and save

    $3,804/mo

    Est. payment

    Refinancing to a lower rate could help reduce your monthly payments and save thousands over the life of the loan.

    See today's rates

    $3,804/mo

    Est. payment

    Explore your selling options

    Work with a Zillow partner agent

    Leverage their expertise and Zillow's premium Showcase listings to get your home seen by more buyers.

    Get started

    List with your own agent

    Get your home in front of millions of buyers by listing it on Zillow.

    Learn how to do it

    Sell it yourself

    Take full control of how buyers see your home on Zillow by listing For Sale by Owner (FSBO).

    List your home

    What's special

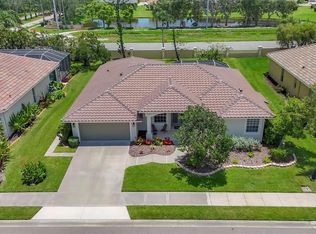
    Private backyard oasisLuxurious tropical landscapingSpacious pool homeOversized primary suiteSoaring ceilingsPrivate guest retreatSparkling screened-in pool
    One or more photo(s) has been virtually staged. Spacious Pool Home in Gated Laurel Lakes – Incredible Value & Endless Potential! Discover the perfect blend of space, comfort, and opportunity in this stunning home with over 3,000 sq. ft. of living space. Step inside to an open, light-filled triple-split floor plan featuring 4 bedrooms, 3 bathrooms, a private den/office, laundry room, and a versatile hobby room—ideal for modern living. Soaring ceilings create a sense of airiness throughout, while the oversized primary suite offers dual walk-in closets and ample space to unwind. A pocket door creates a private guest retreat, separating one bedroom with its own cabana bath—perfect for visiting family, guests or in-law(s) who reside with the family. The 3-car garage provides generous space for vehicles, storage, or even a workshop.Enjoy Florida living at its finest in your private backyard oasis, complete with a sparkling screened-in pool surrounded by luxurious tropical landscaping—ideal for relaxing or entertaining outdoors. Laurel Lakes residents enjoy access to resort-style amenities, including a heated community pool, resurfaced tennis courts, pickle-ball, fitness center, and clubhouse. The neighborhood’s peaceful, sidewalk-lined streets are tranquil while remaining close to I-75, shopping, dining, top-rated schools, and Sarasota’s world-famous beaches. This home combines space, value, and a prime location—ready for your personal touch!

    Zillow last checked:

    Listing updated:

    Listed by:

    Paula Shaheen 941-315-6771,

    COMPASS FLORIDA LLC 941-279-3630

    Bought with:

    Paula Shaheen, 3310487

    COMPASS FLORIDA LLC

    Source: Stellar MLS,MLS#: A4671302MLS LogoOriginating MLS: Sarasota - Manatee

    Facts & features

    Interior

    Bedrooms & bathrooms
    • Bedrooms: 4
    • Bathrooms: 3
    • Full bathrooms: 3
    Primary bedroom
    • Features: Bar, Walk-In Closet(s)
    • Level: First
    • Area: 350 Square Feet
    • Dimensions: 25x14
    Bedroom 2
    • Features: Built-in Closet
    • Level: First
    • Area: 156 Square Feet
    • Dimensions: 13x12
    Bedroom 3
    • Features: Built-in Closet
    • Level: First
    • Area: 156 Square Feet
    • Dimensions: 13x12
    Bedroom 4
    • Features: Built-in Closet
    • Level: First
    • Area: 169 Square Feet
    • Dimensions: 13x13
    Bathroom 1
    • Level: First
    Bathroom 2
    • Level: First
    Bathroom 3
    • Level: First
    Dining room
    • Level: First
    Family room
    • Level: First
    Kitchen
    • Level: First
    Living room
    • Level: First
    Office
    • Level: First
    • Area: 144 Square Feet
    • Dimensions: 12x12
    Heating
    • Central, Electric
    Cooling
    • Central Air
    Appliances
    • Included: Dishwasher, Dryer, Electric Water Heater, Ice Maker, Microwave, Range, Refrigerator, Washer
    • Laundry: Inside, Laundry Room
    Features
    • Ceiling Fan(s), Crown Molding, Eating Space In Kitchen, High Ceilings, Open Floorplan, Primary Bedroom Main Floor, Solid Wood Cabinets, Split Bedroom, Walk-In Closet(s)
    • Flooring: Carpet, Ceramic Tile, Laminate
    • Doors: Sliding Doors
    • Windows: Window Treatments
    • Has fireplace: No
    Interior area
    • Total structure area: 4,046
    • Total interior livable area: 3,022 sqft

    Property

    Parking
    • Total spaces: 3
    • Parking features: Garage - Attached
    • Attached garage spaces: 3
    Features
    • Levels: One
    • Stories: 1
    • Patio & porch: Rear Porch, Screened
    • Exterior features: Irrigation System, Private Mailbox, Rain Gutters, Sidewalk
    • Has private pool: Yes
    • Pool features: In Ground, Screen Enclosure
    • Has spa: Yes
    Lot
    • Size: 0.28 Acres
    Details
    • Parcel number: 0245110006
    • Zoning: RSF1
    • Special conditions: None

    Construction

    Type & style
    • Home type: SingleFamily
    • Property subtype: Single Family Residence
    Materials
    • Block
    • Foundation: Slab
    • Roof: Tile
    Condition
    • New construction: No
    • Year built: 2001

    Utilities & green energy

    • Sewer: Public Sewer
    • Water: Public
    • Utilities for property: Cable Connected, Electricity Connected, Natural Gas Connected, Phone Available, Public, Sewer Connected, Sprinkler Recycled, Street Lights, Underground Utilities, Water Connected

    Community & HOA

    Community
    • Pet fee: $0 monthly
    • Subdivision: BARTON FARMS
    HOA
    • Has HOA: Yes
    • HOA fee: $200 monthly
    • HOA name: Keith/Signature One
    • HOA phone: 941-258-3442
    Location
    • Region: Sarasota

    Financial & listing details

    • Price per square foot: $184/sqft
    • Tax assessed value: $557,400
    • Annual tax amount: $4,766
    • Date on market: 11/7/2025
    • Cumulative days on market: 6 days
    • Ownership: Fee Simple
    • Total actual rent: 0
    • Electric utility on property: Yes
    • Road surface type: Asphalt

    Price history

    DateEventPrice
    12/18/2025Sold$555,555-5.8%$184/sqft
    Source: Stellar MLS #A4671302 Report a problem
    11/13/2025Pending sale$590,000$195/sqft
    Source: Stellar MLS #A4671302 Report a problem
    11/8/2025Listed for sale$590,000-6.3%$195/sqft
    Source: Stellar MLS #A4671302 Report a problem
    7/23/2025Listing removed$630,000$208/sqft
    Source: BHHS broker feed #A4637444 Report a problem
    6/20/2025Price change$630,000-3.1%$208/sqft
    Source: Stellar MLS #A4637444 Report a problem
    4/29/2025Price change$650,000-4.3%$215/sqft
    Source: Stellar MLS #A4637444 Report a problem
    4/13/2025Price change$679,000-2.9%$225/sqft
    Source: Stellar MLS #A4637444 Report a problem
    3/11/2025Price change$699,000+1.3%$231/sqft
    Source: Stellar MLS #A4637444 Report a problem
    1/24/2025Listed for sale$690,000-9.1%$228/sqft
    Source: Stellar MLS #A4637444 Report a problem
    1/14/2025Listing removed$759,000$251/sqft
    Source: Stellar MLS #A4622043 Report a problem
    12/29/2024Price change$759,000-1.3%$251/sqft
    Source: Stellar MLS #A4622043 Report a problem
    11/6/2024Price change$769,000-2.5%$254/sqft
    Source: Stellar MLS #A4622043 Report a problem
    10/2/2024Price change$789,000-1.3%$261/sqft
    Source: Stellar MLS #A4622043 Report a problem
    9/1/2024Listed for sale$799,000-2%$264/sqft
    Source: Stellar MLS #A4622043 Report a problem
    12/12/2023Listing removed--
    Source: Stellar MLS #A4574511 Report a problem
    7/7/2023Price change$814,900-1.2%$270/sqft
    Source: Stellar MLS #A4574511 Report a problem
    6/22/2023Listed for sale$825,000+91.9%$273/sqft
    Source: Stellar MLS #A4574511 Report a problem
    12/4/2017Sold$430,000-2.1%$142/sqft
    Source: Stellar MLS #A4160076 Report a problem
    10/22/2017Pending sale$439,000$145/sqft
    Source: Coldwell Banker Residential Real Estate - St Armands #A4160076 Report a problem
    9/20/2017Price change$439,000-3.9%$145/sqft
    Source: Coldwell Banker Residential Real Estate - St Armands #A4160076 Report a problem
    8/13/2017Price change$457,000-0.4%$151/sqft
    Source: Coldwell Banker Residential Real Estate - St Armands #A4160076 Report a problem
    6/5/2017Listed for sale$459,000$152/sqft
    Source: Coldwell Banker Residential Real Estate - St Armands #A4160076 Report a problem
    5/30/2017Pending sale$459,000$152/sqft
    Source: Coldwell Banker Residential Real Estate - St Armands #A4160076 Report a problem
    2/27/2017Price change$459,000-2.1%$152/sqft
    Source: Coldwell Banker Residential Real Estate - St Armands #A4160076 Report a problem
    1/3/2017Price change$469,000-2.1%$155/sqft
    Source: Coldwell Banker Residential Real Estate - St Armands #A4160076 Report a problem
    12/13/2016Listed for sale$479,000+34.7%$159/sqft
    Source: Coldwell Banker Residential Real Estate - St Armands #A4160076 Report a problem
    8/27/2002Sold$355,600+6.9%$118/sqft
    Source: Public Record Report a problem
    3/29/2002Sold$332,600$110/sqft
    Source: Public Record Report a problem

    Public tax history

    YearProperty taxesTax assessment
    2025$4,984 +4.6%$396,141 +2.9%
    2024$4,767 +4.2%$384,977 +3%
    2023$4,574 +1.7%$373,764 +3%
    2022$4,496 +2.3%$362,878 +3%
    2021$4,395 -0.2%$352,309 +1.4%
    2020$4,404 +3.5%$347,445 +2.3%
    2019$4,256 $339,633 +1.9%
    2018$4,256 +2.3%$333,300 +19.2%
    2017$4,159 +15.2%$279,606 -17.6%
    2016$3,611 +1.7%$339,300 +3.2%
    2015$3,550 -1.7%$328,800 +23.7%
    2014$3,611 +0.5%$265,806
    2013$3,594 +2.7%$265,806 +1.7%
    2012$3,500 +4.6%$261,363 +3%
    2011$3,346 -1.4%$253,750 +1.5%
    2010$3,392 -12.6%$250,000 -11.9%
    2009$3,880 $283,700 -6.9%
    2008$3,880 -1.2%$304,848 +3%
    2007$3,928 $295,969 +2.5%
    2006-- $288,750 +3%
    2005-- $280,340 +3%
    2004$4,113 -1.1%$272,175 +1.9%
    2003$4,156 -3.2%$267,100 +7.6%
    2002$4,295 +602.9%$248,300 +507.1%
    2001$611 -3.3%$40,900 -2.9%
    2000$632 $42,100
    Find assessor info on the county website

    Neighborhood: Mockingbird Parish

    Nearby schools

    GreatSchools rating
    Schools provided by the listing agent
    • Elementary: Tatum Ridge Elementary
    • Middle: McIntosh Middle
    • High: Sarasota High

    Source: Stellar MLS. This data may not be complete. We recommend contacting the local school district to confirm school assignments for this home.

    Get a cash offer in 3 minutes
    Find out how much your home could sell for in as little as 3 minutes with a no-obligation cash offer.
    Estimated market value
    $549,400
    Get a cash offer in 3 minutes
    Find out how much your home could sell for in as little as 3 minutes with a no-obligation cash offer.
    Estimated market value
    $549,400