Skip main navigation
Off market
  • $1,337,400

    2773 N Arbutus Lake Rd, Traverse City, MI 49696

    4beds
    4,300sqft
    Single Family Residence
    Built in 1992
    1.13 Acres Lot
    $1,337,400 Zestimate®
    $311/sqft
    $4,823 Estimated rent

    Home value

    $1,337,400

    $1.10M - $1.66M

    $4,823/mo

    Zestimate® history
    Loading
    Loading...

    Owner options

    List your home for rent

    $4,823/mo

    Rent Zestimate®

    Find your next renter with Zillow Rental Manager. Plus, with online applications, you can quickly screen prospective tenants – for free.

    Learn more

    $4,823/mo

    Rent Zestimate®

    Refinance and save

    $6,490/mo

    Est. payment

    Refinancing to a lower rate could help reduce your monthly payments and save thousands over the life of the loan.

    See today's rates

    $6,490/mo

    Est. payment

    Explore your selling options

    Work with a Zillow partner agent

    Leverage their expertise and Zillow's premium Showcase listings to get your home seen by more buyers.

    Get started

    List with your own agent

    Get your home in front of millions of buyers by listing it on Zillow.

    Learn how to do it

    Sell it yourself

    Take full control of how buyers see your home on Zillow by listing For Sale by Owner (FSBO).

    List your home

    What's special

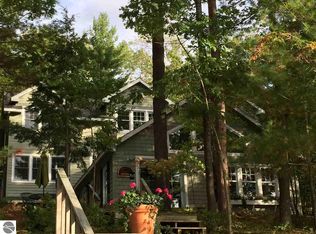
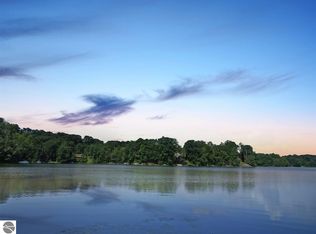
    All Sports Inland Classic Lake House with an abundance of beauty and privacy! Be downtown TC in less than 15 minutes! Many recent updates. One of a kind home you could not reproduce today for anywhere near the asking price. Luxurious living room with fireplace, eat in kitchen with fireplace that overlooks the lake. Oversized 2 car heated garage. Master suite with a fireplace that also overlooks the lake. Not a bad view from any room! You also can rent through VRBO or Air B N B and make this home pay for itself when not in use. Township allows vacation rentals. Perfect for a year-round home as well. Plenty of room for a pole barn. Adjacent property also for sale to make this a family compound. Marketing package available for more construction and amenity details. Just ask the Realtor of your choice for more information!

    This property is not currently displayed as for sale or rent on Zillow. This may be different from what's on other websites or public sources.

    Zillow last checked:

    Listing updated:

    Listed by:

    Cindy Anderson 231-218-5324,

    Berkshire Hathaway Homeservices - TC 231-947-7777

    Bought with:

    Jennifer Gaston, 6501397898

    REMAX Bayshore - Union St TC

    Source: NGLRMLS,MLS#: 1839423MLS Logo

    Facts & features

    Interior

    Bedrooms & bathrooms
    • Bedrooms: 4
    • Bathrooms: 4
    • Full bathrooms: 2
    • 3/4 bathrooms: 1
    • 1/2 bathrooms: 1
    • Main level bathrooms: 1
    Rooms
    • Room types: Dining Room, Great Room, Exercise Room, Game Room, Workshop
    Primary bedroom
    • Level: Upper
    • Area: 323
    • Dimensions: 19 x 17
    Bedroom 2
    • Level: Upper
    • Area: 442
    • Dimensions: 26 x 17
    Bedroom 3
    • Level: Upper
    • Area: 187
    • Dimensions: 17 x 11
    Bedroom 4
    • Level: Upper
    • Area: 110
    • Dimensions: 10 x 11
    Primary bathroom
    • Features: Private
    Dining room
    • Level: Main
    • Area: 121
    • Dimensions: 11 x 11
    Family room
    • Level: Upper
    • Area: 442
    • Dimensions: 26 x 17
    Kitchen
    • Level: Main
    • Area: 340.4
    • Dimensions: 23 x 14.8
    Living room
    • Level: Main
    • Area: 500
    • Dimensions: 25 x 20
    Heating
    • Hot Water, Baseboard, Radiant Floor, Natural Gas, Fireplace(s)
    Appliances
    • Included: Refrigerator, Oven/Range, Microwave, Washer, Dryer
    • Laundry: Upper Level
    Features
    • Bookcases, Entrance Foyer, Walk-In Closet(s), Pantry, Breakfast Nook, Granite Counters, Kitchen Island, Mud Room, Den/Study, Cable TV, DSL
    • Flooring: Wood, Carpet
    • Windows: Blinds, Drapes
    • Has fireplace: Yes
    • Fireplace features: Gas
    Interior area
    • Total structure area: 4,300
    • Total interior livable area: 4,300 sqft
    • Finished area above ground: 4,300
    • Finished area below ground: 0

    Property

    Parking
    • Total spaces: 2
    • Parking features: Attached, Garage Door Opener, Paved, Heated Garage, Finished Rooms, Asphalt
    • Attached garage spaces: 2
    • Has uncovered spaces: Yes
    Accessibility
    • Accessibility features: None
    Features
    • Levels: 2+ Story
    • Stories: 2
    • Patio & porch: Deck, Multi-Level Decking, Patio, Covered, Porch
    • Exterior features: Balcony, Dock
    • Has spa: Yes
    • Spa features: Bath
    • Has view: Yes
    • View description: Bay, Countryside View
    • Has water view: Yes
    • Water view: Bay
    • Waterfront features: Inland Lake, All Sports, Sandy Bottom, Deeded Easement
    • Body of water: Chandler Lake
    • Frontage type: Waterfront
    • Frontage length: 150
    Lot
    • Size: 1.13 Acres
    • Dimensions: 150 x 248 x 172 x 234
    • Features: Wooded-Hardwoods, Wooded, Evergreens, Rolling Slope, Metes and Bounds
    Details
    • Additional structures: Other
    • Parcel number: 280310401710
    • Zoning description: Residential,Deed Restrictions,Building-Use Restrictions,Outbuildings Allowed

    Construction

    Type & style
    • Home type: SingleFamily
    • Property subtype: Single Family Residence
    Materials
    • Frame, Wood Siding
    • Foundation: Slab
    • Roof: Asphalt
    Condition
    • New construction: No
    • Year built: 1992
    • Major remodel year: 2017

    Utilities & green energy

    • Sewer: Private Sewer
    • Water: Private

    Community & HOA

    Community
    • Features: None
    • Subdivision: Metes and Bounds
    HOA
    • Services included: None
    Location
    • Region: Traverse City

    Financial & listing details

    • Price per square foot: $311/sqft
    • Price range: $699K - $1.3M
    • Date on market: 8/1/2025
    • Cumulative days on market: 544 days
    • Listing agreement: Exclusive Right Sell
    • Listing terms: Conventional,Cash
    • Ownership type: Private Owner
    • Road surface type: Asphalt

    Price history

    DateEventPrice
    12/22/2017Sold$699,000$163/sqft
    Source: NGLRMLS #1839423 Report a problem

    Public tax history

    Tax history is unavailable.

    Neighborhood: 49696

    Nearby schools

    GreatSchools rating
    Schools provided by the listing agent
    • District: Traverse City Area Public Schools

    Source: NGLRMLS. This data may not be complete. We recommend contacting the local school district to confirm school assignments for this home.

    Sell for more on Zillow
    Get a Zillow Showcase℠ listing at no additional cost and you could sell for .
    $1,337,400
    2% more
    +$26,748
    With Zillow Showcase(estimated)
    $1,364,148
    Sell for more on Zillow
    Get a Zillow Showcase℠ listing at no additional cost and you could sell for .
    $1,337,400
    2% more
    +$26,748
    With Zillow Showcase(estimated)
    $1,364,148