Modern open layout, luxury finishes, enviable natural light and a perfect Lincoln Park location complete this inviting abode. This elevator, boutique building is just steps to the lake, LP Zoo, Diversey harbor, shopping and restaurants. Tall 10' ceilings and bright floor to ceiling windows, wide white oak plank flooring welcome you to this 4 bedrooms plus den/office, 3.5 bath, expansive home. The custom Archicesto designed kitchen features high end paneled appliances, double microwave/wall oven, quartz countertops, waterfall island and opens up to the dining and living room, ideal for entertaining. The large main bedroom has a timeless bathroom with separate soaking tub and shower and double sink vanity. The remaining 3 bedrooms have plentiful natural light and generous closets. The bathrooms have been tastefully designed with neutral color tiles and elegant finishes. An extra den can function as a home office, study or even a guest bedroom. This West/South facing unit, has a preferred layout and location further away from Diversey Ave. Enjoy al fresco grilling and dining on your private balcony upgraded with composite decking boards. One (1) heated, garaged parking space is included in price, the tall garage allows for a lift and possible 2nd car space. Do not compromise on finishes and space, this modern condo offers city living at its finest, enjoy living just steps to Lake Michigan and Chicago's most beautiful streets and parks.
Closed
Street View
$1,450,000
2773 N Hampden Ct #306, Chicago, IL 60614
4beds
2,146sqft
Condominium, Single Family Residence
Built in 2019
-- sqft lot
$1,557,800 Zestimate®
$676/sqft
$7,956 Estimated rent
Home value
$1,557,800
$1.39M - $1.74M
$7,956/mo
Zestimate® history
Owner options
List your home for rent
$7,956/mo
Rent Zestimate®
Find your next renter with Zillow Rental Manager. Plus, with online applications, you can quickly screen prospective tenants – for free.
$7,956/mo
Rent Zestimate®
Refinance and save
$9,118/mo
Est. payment
Refinancing to a lower rate could help reduce your monthly payments and save thousands over the life of the loan.
$9,118/mo
Est. payment
Explore your selling options
Work with a Zillow partner agent
Leverage their expertise and Zillow's premium Showcase listings to get your home seen by more buyers.
Get startedList with your own agent
Get your home in front of millions of buyers by listing it on Zillow.
Learn how to do itSell it yourself
Take full control of how buyers see your home on Zillow by listing For Sale by Owner (FSBO).
List your homeWhat's special
Luxury finishesPrivate balconyElegant finishesTimeless bathroomHome officeWaterfall islandPlentiful natural light
Zillow last checked:
Listing updated:
Listed by:
Sari Levy 312-736-7445,
Lucid Realty, Inc.,
Marco Mejia 773-991-1222,
Lucid Realty, Inc.
Bought with:
Alice Xu
Land Fairy Realty Corp.
Source: MRED as distributed by MLS GRID,MLS#: 12303063
Facts & features
Interior
Bedrooms & bathrooms
- Bedrooms: 4
- Bathrooms: 4
- Full bathrooms: 3
- 1/2 bathrooms: 1
Rooms
- Room types: Office, Terrace, Balcony/Porch/Lanai
Primary bedroom
- Features: Flooring (Hardwood), Bathroom (Full)
- Level: Main
- Area: 208 Square Feet
- Dimensions: 13X16
Bedroom 2
- Features: Flooring (Hardwood)
- Level: Main
- Area: 198 Square Feet
- Dimensions: 18X11
Bedroom 3
- Features: Flooring (Hardwood)
- Level: Main
- Area: 132 Square Feet
- Dimensions: 11X12
Bedroom 4
- Features: Flooring (Hardwood)
- Level: Main
- Area: 120 Square Feet
- Dimensions: 10X12
Balcony porch lanai
- Features: Flooring (Other)
- Level: Main
- Area: 190 Square Feet
- Dimensions: 10X19
Dining room
- Features: Flooring (Hardwood)
- Level: Main
- Dimensions: COMBO
Family room
- Features: Flooring (Hardwood)
Kitchen
- Features: Kitchen (Eating Area-Breakfast Bar, Island, Pantry-Closet), Flooring (Hardwood)
- Level: Main
- Area: 198 Square Feet
- Dimensions: 11X18
Laundry
- Features: Flooring (Porcelain Tile)
- Level: Main
- Area: 60 Square Feet
- Dimensions: 6X10
Living room
- Features: Flooring (Hardwood)
- Level: Main
- Area: 527 Square Feet
- Dimensions: 31X17
Office
- Features: Flooring (Hardwood)
- Level: Main
- Area: 72 Square Feet
- Dimensions: 12X6
Other
- Level: Main
- Area: 200 Square Feet
- Dimensions: 10X20
Heating
- Natural Gas
Cooling
- Central Air
Appliances
- Included: Microwave, Dishwasher, High End Refrigerator, Freezer, Washer, Dryer, Disposal, Cooktop, Oven, Range Hood
- Laundry: Washer Hookup, Main Level, Gas Dryer Hookup, In Unit, Laundry Closet
Features
- Elevator, Walk-In Closet(s), Open Floorplan
- Flooring: Hardwood
- Basement: None
Interior area
- Total structure area: 2,146
- Total interior livable area: 2,146 sqft
Property
Parking
- Total spaces: 1
- Parking features: Garage Door Opener, Heated Garage, Garage, On Site, Garage Owned, Attached
- Attached garage spaces: 1
- Has uncovered spaces: Yes
Accessibility
- Accessibility features: No Interior Steps, Disability Access
Features
- Exterior features: Balcony
Lot
- Features: Irregular Lot
Details
- Parcel number: 14283090381012
- Special conditions: None
- Other equipment: Intercom
Construction
Type & style
- Home type: Condo
- Property subtype: Condominium, Single Family Residence
Materials
- Brick
- Foundation: Concrete Perimeter
Condition
- New construction: No
- Year built: 2019
Utilities & green energy
- Sewer: Public Sewer
- Water: Lake Michigan
Community & HOA
Community
- Security: Carbon Monoxide Detector(s)
HOA
- Has HOA: Yes
- Amenities included: Elevator(s)
- Services included: Water, Parking, Insurance, Security, Exterior Maintenance, Scavenger
- HOA fee: $583 monthly
Location
- Region: Chicago
Financial & listing details
- Price per square foot: $676/sqft
- Tax assessed value: $1,296,120
- Annual tax amount: $20,857
- Date on market: 3/12/2025
- Listing terms: Cash
- Ownership: Condo
Price history
| Date | Event | Price |
|---|---|---|
| 4/15/2025 | Sold | $1,450,000-3.3%$676/sqft |
Source:  MRED as distributed by MLS GRID #12303063 Report a problem MRED as distributed by MLS GRID #12303063 Report a problem | ||
| 3/20/2025 | Contingent | $1,499,000$699/sqft |
Source: MRED as distributed by MLS GRID #12303063 Report a problem | ||
| 3/12/2025 | Listed for sale | $1,499,000+24.6%$699/sqft |
Source: MRED as distributed by MLS GRID #12303063 Report a problem | ||
| 10/24/2019 | Sold | $1,203,199$561/sqft |
Source: MRED as distributed by MLS GRID #09851499 Report a problem | ||
Public tax history
| Year | Property taxes | Tax assessment |
|---|---|---|
| 2024 | $26,172 +25.5% | $129,612 +30.9% |
| 2023 | $20,858 +2.7% | $98,999 |
| 2022 | $20,304 +2.2% | $98,999 |
| 2021 | $19,876 -25.7% | $98,999 -17% |
| 2020 | $26,768 | $119,309 |
Find assessor info on the county website
Neighborhood: Lincoln Park
Nearby homes
- $412,5006,875 Square Feet2773 N Hampden Ct #201, Chicago, IL 60614Off Market
- $1,017,200-- bd-- ba-- sqft2773 N Hampden Ct #505, Chicago, IL 60614Off Market
- $1,700,000-- bd-- ba-- sqft2773 N Hampden Ct #PENTHOUSE 06, Chicago, IL 60614Sold
- $1,475,0004 bd3 ba2.3k sqft2773 N Hampden Ct #401, Chicago, IL 60614Sold
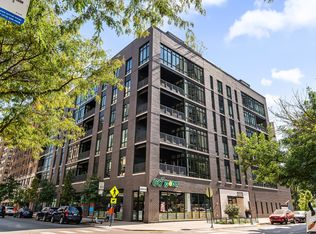
- $507,100-- bd-- ba-- sqft2773 N Hampden Ct UNIT 204, Chicago, IL 60614Off Market
- $507,100-- bd-- ba-- sqft2773 N Hampden Ct #402, Chicago, IL 60614Off Market
- $507,100-- bd-- ba-- sqft2773 N Hampden Ct #405, Chicago, IL 60614Off Market
- $507,100-- bd-- ba-- sqft2773 N Hampden Ct #406, Chicago, IL 60614Off Market
Nearby schools
GreatSchools rating
- 10/10Alcott College PrepGrades: PK-8Distance: 0.3 mi
- 7/10Lincoln Park High SchoolGrades: 9-12Distance: 1 mi
Schools provided by the listing agent
- Elementary: Alcott Elementary School
- Middle: Alcott Elementary School
- High: Lincoln Park High School
- District: 299
Source: MRED as distributed by MLS GRID. This data may not be complete. We recommend contacting the local school district to confirm school assignments for this home.
Get a cash offer in 3 minutes
Find out how much your home could sell for in as little as 3 minutes with a no-obligation cash offer.
Estimated market value
$1,557,800
Get a cash offer in 3 minutes
Find out how much your home could sell for in as little as 3 minutes with a no-obligation cash offer.
Estimated market value
$1,557,800
- Illinois
- Cook County
- Chicago
- 60614
- Lincoln Park
- 2773 N Hampden Ct Unit 306
Nearby cities
Nearby neighborhoods
Nearby zip codes
Other Chicago Topics
