Skip main navigation
For sale
  • Price cut: $2K (7/16)
    $268,000

    2773 Pirate Lane SW, Supply, NC 28462

    3beds
    1,150sqft
    Manufactured Home
    Built in 1990
    0.34 Acres Lot
    $259,500 Zestimate®
    $233/sqft
    $19/mo HOA

    What's special

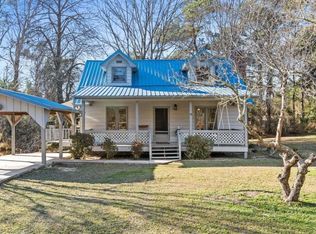
    Your treasure awaits on Pirate Lane, located near Holden Beach in the popular Intracoastal Waterway neighborhood of Buccaneer Hills, this creekfront home enjoys the solitude of a dead end street. A comfortable spot to enjoy beach life whether year round or part time with a huge screened porch, large deck, covered parking/additional parking pavers and shed with electric. Inside there are three bedrooms, two baths, a laundry room and a bonus room. The home is connected to county water and also has a well for the outdoor shower, watering plants or washing the car. The sellers have improved many details of the home during their ownership, most recently new carpet was installed in three bedrooms. The creek behind the home connects to a community pond. Join the pier association and use the private boat ramp to the ICW. This one is worth a look. Seeing is believing!
    102 days
    |
    261
    |
    13
    |

    Zillow last checked:

    Listing updated:

    Listed by:

    Erica Thomas 910-477-0733,

    Coastal Development & Realty

    Source: Hive MLS,MLS#: 100565495MLS LogoOriginating MLS: Brunswick County Association of Realtors

      Facts & features

      Interior

      Bedrooms & bathrooms
      • Bedrooms: 3
      • Bathrooms: 2
      • Full bathrooms: 2
      Rooms
      • Room types: Living Room, Master Bedroom, Bedroom 2, Bedroom 3, Other
      Heating
      • Electric, Heat Pump
      Cooling
      • Central Air
      Appliances
      • Included: Washer, Refrigerator, Range, Dryer, Dishwasher
      Features
      • Ceiling Fan(s), Blinds/Shades
      • Flooring: LVT/LVP, Carpet, Tile
      Interior area
      • Total structure area: 1,150
      • Total interior livable area: 1,150 sqft

      Property

      Parking
      • Parking features: Covered, Additional Parking, Concrete
      Features
      • Levels: One
      • Patio & porch: Covered, Deck, Enclosed, Porch, Screened
      • Fencing: Partial
      • Has view: Yes
      • View description: Creek/Stream
      • Has water view: Yes
      • Water view: Creek/Stream
      • Waterfront features: Bulkhead
      • Frontage type: Creek
      Lot
      • Size: 0.34 Acres
      • Dimensions: 123 x 78 x 147 x 182
      • Features: Bulkhead
      Details
      • Parcel number: 231jg001
      • Zoning: Co-R-6000
      • Special conditions: Standard

      Construction

      Type & style
      • Home type: MobileManufactured
      • Property subtype: Manufactured Home
      Materials
      • Vinyl Siding, Steel Frame, Wood Frame
      • Foundation: Block
      • Roof: Architectural Shingle
      Condition
      • New construction: No
      • Year built: 1990

      Utilities & green energy

      • Sewer: Septic Tank
      • Water: County Water
      • Utilities for property: Water Connected

      Community & HOA

      Community
      • Subdivision: Buccaneer Hills
      HOA
      • Has HOA: Yes
      • Amenities included: Ramp
      • HOA fee: $150 annually
      • HOA name: Buccaneer Hills POA
      • HOA phone: 910-520-2475
      • Second HOA fee: $75 annually
      Location
      • Region: Supply

      Financial & listing details

      • Price per square foot: $233/sqft
      • Tax assessed value: $118,580
      • Annual tax amount: $587
      • Date on market: 7/16/2026
      • Cumulative days on market: 102 days
      • Listing agreement: Exclusive Right To Sell
      • Listing terms: Cash,Conventional

        Estimated market value

        $259,500

        $247,000 - $272,000

        $1,963/mo

        Price history

        DateEventPrice
        7/16/2026Price change$268,000-0.7%$233/sqft
        Source: Hive MLS #100565495 Report a problem
        4/7/2026Listed for sale$270,000-1.8%$235/sqft
        Source: Hive MLS #100565495 Report a problem
        12/1/2025Listing removed$275,000$239/sqft
        Source: Hive MLS #100528001 Report a problem
        9/23/2025Price change$275,000-1.4%$239/sqft
        Source: Hive MLS #100528001 Report a problem
        8/29/2025Listed for sale$279,000+228.2%$243/sqft
        Source: Hive MLS #100528001 Report a problem
        3/4/2011Sold$85,000-10.5%$74/sqft
        Source: Hive MLS #20648306 Report a problem
        12/24/2010Listed for sale$95,000$83/sqft
        Source: Beach Realty of Shallotte #648306 Report a problem

        Public tax history

        YearProperty taxesTax assessment
        2025$587 $118,580
        2024$587 $118,580
        2023$587 +28.8%$118,580 +97.6%
        2022$456 -0.1%$60,010
        2021$456 +5%$60,010
        2020$435 $60,010
        2019$435 -9.3%$60,010 +69.1%
        2018$479 +10%$35,480
        2017$435 $35,480
        2016$435 $35,480 -48.7%
        2015$435 -7.1%$69,150 -17%
        2014$469 $83,321
        2013-- --
        2012-- --
        2011-- --
        2010-- --
        2009-- --
        2008-- --
        2007-- --
        2006-- --
        2005-- --
        2004-- --
        2003-- --
        2002-- --
        2001-- --
        2000-- --
        Find assessor info on the county website

        Monthly payment

        Estimated monthly payment$1,822
        All calculations are estimates and provided by Zillow, Inc. for informational purposes only. Actual amounts may vary.
        HOA fees may include property taxes on listings classified as Co-Ops. Contact the listing agent and/or owner for fee details.
        Mortgage interest rates are dependent on a number of factors, including credit score, down payment, and repayment length. Interest rate data provided by Zillow Group Marketplace, Inc. as of 1/1/1970 from various mortgage lenders with which we have lead or other similar arrangements; the Estimated Payment is an average of those rates.
        See how much you could borrow to make a competitive offer.

        Climate risks

        Neighborhood: 28462

        Getting around

        1 / 100
        Car-Dependent
        23 / 100
        Somewhat Bikeable

        Nearby schools

        GreatSchools rating
        Schools provided by the listing agent
        • Middle: Cedar Grove
        • High: West Brunswick

        Source: Hive MLS. This data may not be complete. We recommend contacting the local school district to confirm school assignments for this home.

        A local agent can set up tours, give advice and negotiate with sellers.

        Browse local experts

        Similar homes