Skip main navigation
Sold for $389,900
  • $389,900

    2773 S Lansing Way, Aurora, CO 80014

    2beds
    1,886sqft
    Townhouse
    Built in 1974
    1,655 Square Feet Lot
    $376,800 Zestimate®
    $207/sqft
    $2,565 Estimated rent

    Home value

    $376,800

    $350,000 - $403,000

    $2,565/mo

    Zestimate® history
    Loading
    Loading...

    Owner options

    List your home for rent

    $2,565/mo

    Rent Zestimate®

    Find your next renter with Zillow Rental Manager. Plus, with online applications, you can quickly screen prospective tenants – for free.

    Learn more

    $2,565/mo

    Rent Zestimate®

    Refinance and save

    $2,778/mo

    Est. payment

    Refinancing to a lower rate could help reduce your monthly payments and save thousands over the life of the loan.

    See today's rates

    $2,778/mo

    Est. payment

    Explore your selling options

    Work with a Zillow partner agent

    Leverage their expertise and Zillow's premium Showcase listings to get your home seen by more buyers.

    Get started

    List with your own agent

    Get your home in front of millions of buyers by listing it on Zillow.

    Learn how to do it

    Sell it yourself

    Take full control of how buyers see your home on Zillow by listing For Sale by Owner (FSBO).

    List your home

    What's special

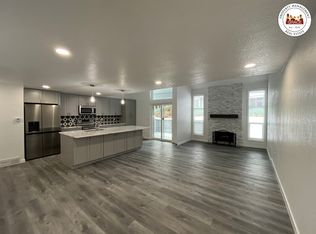
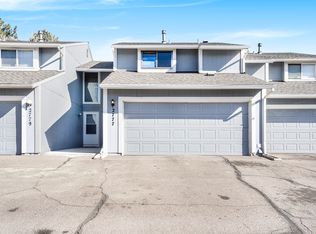
    Welcome to modern, low-maintenance living in the heart of the South Denver suburbs. This end-unit townhome offers the perfect blend of mid-century charm and contemporary design. With 2 spacious bedrooms, 3 bathrooms, split floor plan, new HVAC (2023) and electrical panel (2023) this is the one you’ve been waiting for! Schedule a tour today! Video link below https://drive.google.com/file/d/1JR0xd0F1FJoDcioaGqamUFObqGd52Pte/view?usp=sharing Step inside to an open living space flooded with natural light, a dramatic floor-to-ceiling custom fireplace and durable flooring throughout. We love the nod to the popular sunken living room of mid-century modern homes and the hidden storage these built-in benches provide! The kitchen features granite countertops, stainless steel appliances, and flows to the dining and living areas, perfect for entertaining. Sliding glass doors lead to your private, covered patio surrounded by mature greenery—perfect for enjoying Colorado’s seasons year-round. Upstairs, the oversized primary suite is filled with natural light and an updated en-suite bathroom with a rainfall shower, glass door, and walk-in closet. Down the hall there's another full bathroom, a second large bedroom with custom barn doors, and a bonus room currently used as a walk-in closet but can easily be made into a nursery, office, or playroom. The attached two-car garage includes built-in storage and a peg wall to keep everything organized. The unfinished basement is a blank slate ready for your personal touch. Located in The Shores, a hidden gem community offering amenities like indoor and outdoor pools, a hot tub, tennis courts, and scenic walking paths, this home also benefits from an HOA that covers water, roof maintenance, landscaping, and snow removal. Commuters and weekend explorers alike will love the quick access to I-225, the Light Rail, local parks, restaurants, and coffee shops. This move-in ready home won’t last long—schedule your showing today!

    Zillow last checked:

    Listing updated:

    Listed by:

    Samantha Templin 248-943-3762 templin.realtor@gmail.com,

    Real Broker, LLC DBA Real

    Bought with:

    Michael Janzer, 100087500

    Compass - Denver

    Source: REcolorado as distributed by MLS GRID,MLS#: 4690662MLS Logo

    Facts & features

    Interior

    Bedrooms & bathrooms
    • Bedrooms: 2
    • Bathrooms: 3
    • Full bathrooms: 2
    • 1/2 bathrooms: 1
    • Main level bathrooms: 1
    Primary bedroom
    • Level: Upper
    Bedroom
    • Level: Upper
    Primary bathroom
    • Level: Upper
    Bathroom
    • Level: Main
    Bathroom
    • Level: Upper
    Bonus room
    • Level: Upper
    Kitchen
    • Level: Main
    Laundry
    • Level: Basement
    Heating
    • Forced Air
    Cooling
    • Central Air
    Appliances
    • Included: Dishwasher, Disposal, Microwave, Range, Refrigerator
    • Laundry: In Unit
    Features
    • Built-in Features, Ceiling Fan(s), Granite Counters, High Ceilings, High Speed Internet, Open Floorplan, Primary Suite, Walk-In Closet(s)
    • Flooring: Carpet, Vinyl
    • Basement: Full,Unfinished
    • Number of fireplaces: 1
    • Fireplace features: Family Room
    • Common walls with other units/homes: End Unit,1 Common Wall
    Interior area
    • Total structure area: 1,886
    • Total interior livable area: 1,886 sqft
    • Finished area above ground: 1,310
    • Finished area below ground: 0

    Property

    Parking
    • Total spaces: 2
    • Parking features: Concrete, Dry Walled, Lighted, Oversized, Garage Door Opener
    • Attached garage spaces: 2
    Features
    • Levels: Two
    • Stories: 2
    • Entry location: Ground
    • Patio & porch: Covered, Patio
    • Exterior features: Garden, Lighting, Rain Gutters
    Lot
    • Size: 1,655 Square Feet
    • Features: Corner Lot, Greenbelt, Landscaped, Near Public Transit
    Details
    • Parcel number: 031289505
    • Special conditions: Standard

    Construction

    Type & style
    • Home type: Townhouse
    • Architectural style: Mid-Century Modern
    • Property subtype: Townhouse
    • Attached to another structure: Yes
    Materials
    • Wood Siding
    • Roof: Composition
    Condition
    • Year built: 1974

    Utilities & green energy

    • Sewer: Public Sewer
    • Water: Public
    • Utilities for property: Electricity Connected, Natural Gas Connected, Phone Available

    Community & HOA

    Community
    • Subdivision: The Shores
    HOA
    • Has HOA: Yes
    • Amenities included: Clubhouse, Pool, Spa/Hot Tub, Tennis Court(s), Trail(s)
    • Services included: Irrigation, Maintenance Grounds, Maintenance Structure, Recycling, Road Maintenance, Snow Removal, Trash, Water
    • HOA fee: $525 monthly
    • HOA name: The Shores Homeowners Assn. I, Inc.
    • HOA phone: 720-647-6645
    Location
    • Region: Aurora

    Financial & listing details

    • Price per square foot: $207/sqft
    • Tax assessed value: $405,800
    • Annual tax amount: $1,921
    • Date on market: 5/30/2025
    • Listing terms: 1031 Exchange,Cash,Conventional,VA Loan
    • Exclusions: Water Softener, All Personal Property, Laundry Machines
    • Ownership: Individual
    • Electric utility on property: Yes
    • Road surface type: Paved

    Price history

    DateEventPrice
    6/25/2025Sold$389,900-2.3%$207/sqft
    Source: REcolorado as distributed by MLS GRID #4690662 Report a problem
    6/6/2025Pending sale$399,000$212/sqft
    Source: REcolorado as distributed by MLS GRID #4690662 Report a problem
    5/30/2025Listed for sale$399,000+24.7%$212/sqft
    Source: REcolorado as distributed by MLS GRID #4690662 Report a problem
    12/4/2020Sold$320,000$170/sqft
    Source: Public Record Report a problem
    10/29/2020Pending sale$320,000$170/sqft
    Source: Titan One Realty Group #7607325 Report a problem
    10/21/2020Listed for sale$320,000+4.9%$170/sqft
    Source: Titan One Realty Group #7607325 Report a problem
    4/23/2020Sold$305,000+1.7%$162/sqft
    Source: Public Record Report a problem
    3/17/2020Pending sale$299,900$159/sqft
    Source: Aspire Real Estate Llc #6676387 Report a problem
    3/12/2020Listed for sale$299,900+39.5%$159/sqft
    Source: Aspire Real Estate Llc #6676387 Report a problem
    12/16/2019Sold$215,000-9.3%$114/sqft
    Source: Public Record Report a problem
    12/2/2019Pending sale$237,000$126/sqft
    Source: Keller Williams Advantage Realty LLC #5680637 Report a problem
    11/21/2019Price change$237,000-5.2%$126/sqft
    Source: Keller Williams Advantage Realty LLC #5680637 Report a problem
    11/20/2019Listed for sale$249,900$133/sqft
    Source: Keller Williams Advantage Realty LLC #5680637 Report a problem
    11/18/2019Pending sale$249,900$133/sqft
    Source: Keller Williams Advantage Realty LLC #5680637 Report a problem
    11/5/2019Price change$249,900-3.8%$133/sqft
    Source: Keller Williams Advantage Realty LLC #5680637 Report a problem
    10/18/2019Listed for sale$259,900+85.8%$138/sqft
    Source: Keller Williams Advantage Realty LLC #5680637 Report a problem
    5/28/2010Sold$139,900$74/sqft
    Source: Public Record Report a problem
    3/9/2010Listed for sale$139,900+8.9%$74/sqft
    Source: Baile & Green Enterprises, LLC dba Realty Executives of Aurora #874718 Report a problem
    5/5/2008Sold$128,500$68/sqft
    Source: Public Record Report a problem

    Public tax history

    YearProperty taxesTax assessment
    2025$1,921 +13.4%$25,363 +3.6%
    2024$1,694 +10.9%$24,489 -13.9%
    2023$1,528 -0.6%$28,447 +34.9%
    2022$1,537 $21,093 -2.8%
    2021-- $21,700 +11.2%
    2020$1,401 +17.7%$19,513
    2019$1,191 $19,513 +20.8%
    2018$1,191 +1.5%$16,150
    2017$1,174 $16,150 +40%
    2016-- $11,534
    2015-- $11,534 +48.6%
    2014$851 +31.7%$7,761 -15.6%
    2013$646 $9,200
    2012-- $9,200
    2011$709 +2.7%$9,200 +0.7%
    2010$691 -21.4%$9,140
    2009$879 $9,140 -20.5%
    2008-- $11,502
    2007-- $11,502 -4.6%
    2006-- $12,051
    2005-- $12,051 +4.3%
    2002$851 +21.2%$11,550 +27.8%
    2001$702 $9,040
    Find assessor info on the county website

    Neighborhood: Dam West

    Nearby schools

    GreatSchools rating
    Schools provided by the listing agent
    • Elementary: Polton
    • Middle: Prairie
    • High: Overland
    • District: Cherry Creek 5

    Source: REcolorado as distributed by MLS GRID. This data may not be complete. We recommend contacting the local school district to confirm school assignments for this home.

    Get a cash offer in 3 minutes
    Find out how much your home could sell for in as little as 3 minutes with a no-obligation cash offer.
    Estimated market value
    $376,800
    Get a cash offer in 3 minutes
    Find out how much your home could sell for in as little as 3 minutes with a no-obligation cash offer.
    Estimated market value
    $376,800