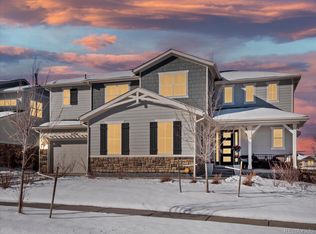
Rare opportunity in the preeminent and luxurious peninsula of Southshore – Vista Point. One of Toll Brothers most desired 2-story models, The Ralston...situated on prime Lakeview Drive and backs to a greenbelt with a path that leads right to the Reservoir. Featuring high-end upgrades and modern farmhouse finishes. The kitchen, an entertainer’s dream, is anchored by the massive island and is open to the great room and casual dining area. Featuring top-level finishes including dual toned cabinetry with gorgeous pendant lighting, quartz counters. large pantry and stainless appliances: double oven, French door fridge and 5-burner, gas stove. The great room has 19’ tray ceilings, a dramatic gas fireplace, a grand, open staircase with iron balusters. Plus, stacking-slider doors that adjoin to the outdoor, covered deck. Also on the main, is a lovely bedroom suite, a front office/study with built in cabinetry and a formal dining area. The upper level primary suite features picture windows with pocket, mountain views (gorgeous sunsets). The on-suite, spa-like bath has an extra-large, upgraded soaking tub, dual vanities and a large, glass-enclosed shower. Dual closets add practicality. Two more bedrooms (with adjoining bathroom), plus a large loft area also reside on the upper level. The basement is ready for your finishes (with rough-ins and 9’ ceilings and tons of natural sunlight through the garden level windows). Exterior living is abundant—dining on the upper balcony or the lower patio which has dual pergolas, a built-in grill and a fire pit with bench seating. The hardscape is extensive with a large circular patio and walkways. Southshore residents enjoy resort-style living with 2 amenity centers—The Lighthouse and The Lakehouse (swim, fitness, tap room, yoga). Toll Brothers has received multiple awards for their luxurious subdivisions, superior quality and home design by the NAHB...Vista Point and Lakeview Drive fits Toll's paradigm perfectly.
Sold for $1,172,000
$1,172,000
27730 E Lakeview Drive, Aurora, CO 80016
4beds
5,634sqft
Single Family Residence
Built in 2021
9,250 Square Feet Lot
$1,125,800 Zestimate®
$208/sqft
$4,935 Estimated rent
Home value
$1,125,800
$1.07M - $1.18M
$4,935/mo
Zestimate® history
Owner options
List your home for rent
$4,935/mo
Rent Zestimate®
Find your next renter with Zillow Rental Manager. Plus, with online applications, you can quickly screen prospective tenants – for free.
$4,935/mo
Rent Zestimate®
Refinance and save
$5,598/mo
Est. payment
Refinancing to a lower rate could help reduce your monthly payments and save thousands over the life of the loan.
$5,598/mo
Est. payment
Explore your selling options
Work with a Zillow partner agent
Leverage their expertise and Zillow's premium Showcase listings to get your home seen by more buyers.
Get startedList with your own agent
Get your home in front of millions of buyers by listing it on Zillow.
Learn how to do itSell it yourself
Take full control of how buyers see your home on Zillow by listing For Sale by Owner (FSBO).
List your homeWhat's special
Dramatic gas fireplaceModern farmhouse finishesMountain viewsSpa-like bathResort-style livingLower patioCovered deck
Zillow last checked:
Listing updated:
Listed by:
Eileen Kitko 303-961-7517,
Equity Colorado Real Estate
Bought with:
Ryan Ramey, 100077339
Coldwell Banker Realty 24
Source: REcolorado as distributed by MLS GRID,MLS#: 9961047
Facts & features
Interior
Bedrooms & bathrooms
- Bedrooms: 4
- Bathrooms: 4
- Full bathrooms: 3
- 1/2 bathrooms: 1
- Main level bathrooms: 2
- Main level bedrooms: 1
Primary bedroom
- Description: Pocket Mountain Views
- Level: Upper
- Area: 289 Square Feet
- Dimensions: 17 x 17
Bedroom
- Description: Main Level With On-Suite Bathroom
- Level: Main
- Area: 210 Square Feet
- Dimensions: 14 x 15
Bedroom
- Description: Access To J & J Bath
- Level: Upper
- Area: 144 Square Feet
- Dimensions: 12 x 12
Bedroom
- Description: Access To J & J Bath
- Level: Upper
- Area: 143 Square Feet
- Dimensions: 11 x 13
Primary bathroom
- Description: Huge Bath With Dual Sinks And Xtra Large Soaking Tub
- Level: Upper
Bathroom
- Description: On Suite To The Main Level Bedroom
- Level: Main
Bathroom
- Description: Jack And Jill Bath Combining The Secondary Bedrooms
- Level: Upper
Bathroom
- Level: Main
Dining room
- Description: For Those More Formal Occasions/Dinner Parties
- Level: Main
- Area: 180 Square Feet
- Dimensions: 12 x 15
Dining room
- Description: Casual Dining Open To The Kitchen And Great Room
- Level: Main
- Area: 221 Square Feet
- Dimensions: 13 x 17
Great room
- Description: 2-Story Grand Great Room With Fireplace
- Level: Main
- Area: 352 Square Feet
- Dimensions: 16 x 22
Kitchen
- Description: Open To The Great Room With Huge Island
- Level: Main
- Area: 240 Square Feet
- Dimensions: 12 x 20
Laundry
- Description: Conveniently Located
- Level: Upper
Loft
- Description: Open And Overlooking The Great Room
- Level: Upper
- Area: 210 Square Feet
- Dimensions: 14 x 15
Office
- Description: Ideally Placed Off The Entry Foyer
- Level: Main
- Area: 161 Square Feet
- Dimensions: 11.5 x 14
Heating
- Forced Air
Cooling
- Central Air
Appliances
- Included: Cooktop, Dishwasher, Disposal, Double Oven, Dryer, Microwave, Refrigerator, Tankless Water Heater, Washer
Features
- Built-in Features, Five Piece Bath, High Ceilings, High Speed Internet, Jack & Jill Bathroom, Kitchen Island, Open Floorplan, Pantry, Primary Suite, Quartz Counters, Radon Mitigation System, Smoke Free, Walk-In Closet(s)
- Flooring: Carpet, Tile, Vinyl
- Basement: Bath/Stubbed,Daylight,Full,Interior Entry,Sump Pump,Unfinished
- Number of fireplaces: 1
- Fireplace features: Great Room
Interior area
- Total structure area: 5,634
- Total interior livable area: 5,634 sqft
- Finished area above ground: 3,663
Property
Parking
- Total spaces: 3
- Parking features: Concrete
- Attached garage spaces: 3
Features
- Levels: Two
- Stories: 2
- Patio & porch: Covered, Front Porch, Patio
- Exterior features: Fire Pit, Gas Grill, Private Yard
- Fencing: Full
- Has view: Yes
- View description: Mountain(s)
Lot
- Size: 9,250 Square Feet
- Features: Greenbelt, Master Planned, Sprinklers In Front, Sprinklers In Rear
Details
- Parcel number: 035217957
- Zoning: Res
- Special conditions: Standard
Construction
Type & style
- Home type: SingleFamily
- Architectural style: Traditional
- Property subtype: Single Family Residence
Materials
- Wood Siding
- Foundation: Slab
- Roof: Composition
Condition
- Year built: 2021
Details
- Builder model: Ralston
- Builder name: Toll Brothers
Utilities & green energy
- Sewer: Public Sewer
- Water: Public
- Utilities for property: Electricity Connected, Internet Access (Wired), Natural Gas Connected
Green energy
- Energy efficient items: HVAC
Community & HOA
Community
- Subdivision: Southshore
HOA
- Has HOA: Yes
- Amenities included: Clubhouse, Fitness Center, Park, Playground, Pool, Tennis Court(s)
- Services included: Maintenance Grounds, Recycling, Trash
- HOA fee: $135 monthly
- HOA name: Southshore Master Association
- HOA phone: 720-870-2221
Location
- Region: Aurora
Financial & listing details
- Price per square foot: $208/sqft
- Tax assessed value: $1,200,600
- Annual tax amount: $7,807
- Date on market: 9/8/2023
- Listing terms: Cash,Conventional,VA Loan
- Exclusions: Seller Personal Property, Staging Items And Decor.
- Ownership: Individual
- Electric utility on property: Yes
- Road surface type: Paved
Price history
| Date | Event | Price |
|---|---|---|
| 10/13/2023 | Sold | $1,172,000+45.9%$208/sqft |
Source:  REcolorado as distributed by MLS GRID #9961047 Report a problem REcolorado as distributed by MLS GRID #9961047 Report a problem | ||
| 7/30/2021 | Sold | $803,523$143/sqft |
Source: Public Record Report a problem | ||
Public tax history
| Year | Property taxes | Tax assessment |
|---|---|---|
| 2025 | $9,476 +1.3% | $75,038 +10.9% |
| 2024 | $9,355 +19.8% | $67,637 -6.1% |
| 2023 | $7,807 +79.7% | $72,014 +21.8% |
| 2022 | $4,344 | $59,117 +63.1% |
| 2021 | -- | $36,250 +66.7% |
| 2020 | $2,820 +202.7% | $21,743 |
| 2019 | $932 | -- |
| 2018 | $932 +3.9% | $7,097 +3.1% |
| 2017 | $897 | $6,885 |
Find assessor info on the county website
Neighborhood: Southshore
Nearby homes
- $868,5003 bd3 ba2.8k sqft27720 E Lakeview Dr, Aurora, CO 80016Off Market
- $1,165,3005 bd5 ba3.8k sqft27740 E Lakeview Dr, Aurora, CO 80016Off Market
- $1,196,6005 bd5 ba4.2k sqft27710 E Lakeview Dr, Aurora, CO 80016Off Market
- $1,130,0004 bd4 ba5.7k sqft27750 E Lakeview Dr, Aurora, CO 80016Sold
- $1,030,6004 bd5 ba3.4k sqft27544 E Euclid Dr, Aurora, CO 80016Off Market
- $1,333,9004 bd4 ba4.1k sqft27564 E Euclid Dr, Aurora, CO 80016Off Market
- $995,3003 bd3 ba3k sqft27741 E Lakeview Dr, Aurora, CO 80016Off Market
- $1,033,9005 bd5 ba3.6k sqft27731 E Lakeview Dr, Aurora, CO 80016Off Market
Nearby schools
GreatSchools rating
- 8/10Altitude Elementary SchoolGrades: PK-5Distance: 1.1 mi
- 6/10Fox Ridge Middle SchoolGrades: 6-8Distance: 0.9 mi
- 8/10Cherokee Trail High SchoolGrades: 9-12Distance: 0.7 mi
Schools provided by the listing agent
- Elementary: Altitude
- Middle: Fox Ridge
- High: Cherokee Trail
- District: Cherry Creek 5
Source: REcolorado as distributed by MLS GRID. This data may not be complete. We recommend contacting the local school district to confirm school assignments for this home.
Get a cash offer in 3 minutes
Find out how much your home could sell for in as little as 3 minutes with a no-obligation cash offer.
Estimated market value
$1,125,800
Get a cash offer in 3 minutes
Find out how much your home could sell for in as little as 3 minutes with a no-obligation cash offer.
Estimated market value
$1,125,800
- Colorado
- Arapahoe County
- Aurora
- 80016
- Southshore
- 27730 E Lakeview Drive
Nearby cities
Nearby neighborhoods
Nearby zip codes
Other Aurora Topics
