Skip main navigation
Sold
  • $1,460,000

    27730 Erickson Rd, Eugene, OR 97402

    3beds
    4,202sqft
    Residential, Single Family Residence
    Built in 1897
    60 Acres Lot
    $-- Zestimate®
    $347/sqft
    $4,124 Estimated rent

    Home value

    Not available

    Estimated sales range

    Not available

    $4,124/mo

    Zestimate® history
    Loading
    Loading...

    Owner options

    List your home for rent

    $4,124/mo

    Rent Zestimate®

    Find your next renter with Zillow Rental Manager. Plus, with online applications, you can quickly screen prospective tenants – for free.

    Learn more

    $4,124/mo

    Rent Zestimate®

    Refinance and save

    $7,134/mo

    Est. payment

    Refinancing to a lower rate could help reduce your monthly payments and save thousands over the life of the loan.

    See today's rates

    $7,134/mo

    Est. payment

    Explore your selling options

    Work with a Zillow partner agent

    Leverage their expertise and Zillow's premium Showcase listings to get your home seen by more buyers.

    Get started

    List with your own agent

    Get your home in front of millions of buyers by listing it on Zillow.

    Learn how to do it

    Sell it yourself

    Take full control of how buyers see your home on Zillow by listing For Sale by Owner (FSBO).

    List your home

    What's special

    Fireplace brickworkStriking covered porchCharming modernized heritage homeFlattering new sun deckFrench doorsTwo car garageNooks here and there
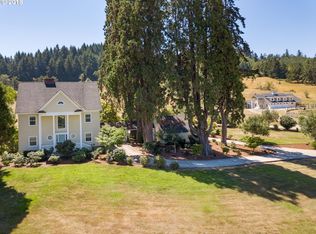
    Recent price reduction! Rare +/- 60 ACRE marvelous vintage farm property, w/ a charming, modernized heritage home, versatile barn/shop building & separate bonus room w/ large decks to enjoy views for miles! Pass thru the gates by the pond & travel back in time to a more relaxing era, every visit or day that you live here! This iconic Spencer Creek Valley two story, classic heritage home was built where one can awake with the birds at dawn & gaze upon the vast, starry night sky. Many original features are intact today starting with a striking covered porch. Enhancements incl. the curved walls & high ceiling in the romantic circular staircase entry, French doors, kitchen appliances, fireplace brickwork plus nooks here & there. Thoughtful & extensive refurbishing resulted in a SS kitchen, luxurious bathrooms, a flattering new sun deck, etc. Potential awaits in the completely open attic & easily accessed basement. A two car garage, located just beyond the portico, could serve various purposes. The professionally built, newest outbuilding comes w/ a concrete floor, storage, plumbing for a wash station, three stalls & walls of windows which could be converted for exterior access. A full, tile bathroom w/ walk in shower is handy , no matter how owners use the large upper bonus room complete with two view decks. Imagine using it as a fun bar, gym or office space. Solar panels line the roof of this building generating abundant electricity. Small & large pastures are framed by timber & the circular paved driveway. Bring your imagination as to how you'd make the most of this Spencer Creek area gem. Properties offering such a grand, close-in escape from the busy world & the chance to have help with upkeep are rare! Art & community centers, winery tours, biking, lake recreation, airport connections, hospitals, schools, U of O & LCC, Bushnell University, ETC. are a 30 min. drive away. Oregon coast beaches, popular getaways in the mountains & along I-5 are 1-3 hours away.

    Zillow last checked:

    Listing updated:

    Listed by:

    Jodie Smith 541-729-3801,

    Jodie Smith Real Estate Co.

    Bought with:

    Stephanie Coats, 200607047

    Keller Williams Realty Eugene and Springfield

    Source: RMLS (OR),MLS#: 309862864MLS Logo

    Facts & features

    Interior

    Bedrooms & bathrooms
    • Bedrooms: 3
    • Bathrooms: 4
    • Full bathrooms: 3
    • Partial bathrooms: 1
    • Main level bathrooms: 1
    Rooms
    • Room types: Office, Bedroom 2, Bedroom 3, Dining Room, Family Room, Kitchen, Living Room, Primary Bedroom
    Primary bedroom
    • Features: Ceiling Fan, Double Closet, Wood Floors
    • Level: Upper
    Bedroom 2
    • Features: Double Closet, Wood Floors
    • Level: Upper
    Bedroom 3
    • Features: Closet, Wood Floors
    • Level: Upper
    Dining room
    • Features: Builtin Features, Formal, Wood Floors
    • Level: Main
    Kitchen
    • Features: Builtin Range, Dishwasher, Disposal, Double Oven, Marble, Tile Floor
    • Level: Main
    Living room
    • Features: Fireplace, French Doors, Walkin Closet, Wood Floors
    • Level: Main
    Office
    • Features: Fireplace, Wood Floors
    • Level: Main
    Heating
    • Forced Air, Heat Pump, Passive Solar, Fireplace(s)
    Cooling
    • Heat Pump
    Appliances
    • Included: Built In Oven, Built-In Range, Dishwasher, Disposal, Double Oven, Free-Standing Refrigerator, Gas Appliances, Plumbed For Ice Maker, Range Hood, Stainless Steel Appliance(s), Water Purifier, Electric Water Heater, Propane Water Heater
    • Laundry: Laundry Room
    Features
    • Granite, High Ceilings, Marble, Soaking Tub, Double Closet, Closet, Built-in Features, Formal, Walk-In Closet(s), Ceiling Fan(s)
    • Flooring: Hardwood, Tile, Wood
    • Doors: French Doors
    • Windows: Vinyl Frames
    • Basement: Crawl Space,Partial,Unfinished
    • Number of fireplaces: 2
    • Fireplace features: Wood Burning
    Interior area
    • Total structure area: 4,202
    • Total interior livable area: 4,202 sqft

    Property

    Parking
    • Total spaces: 2
    • Parking features: Driveway, Parking Pad, RV Access/Parking, Garage Door Opener, Detached
    • Garage spaces: 2
    • Has uncovered spaces: Yes
    Features
    • Stories: 2
    • Patio & porch: Deck
    • Exterior features: Yard
    • Fencing: Cross Fenced,Fenced
    • Has view: Yes
    • View description: Pond, Trees/Woods, Valley
    • Has water view: Yes
    • Water view: Pond
    • Waterfront features: Other, Pond
    • Body of water: Pond
    Lot
    • Size: 60 Acres
    • Features: Gated, Gentle Sloping, Pasture, Private, Sloped, Acres 50 to 100
    Details
    • Additional structures: Barn, GuestQuarters, RVParking, SeparateLivingQuartersApartmentAuxLivingUnit
    • Additional parcels included: 0750784
    • Parcel number: 0750792
    • Zoning: E40-EFU

    Construction

    Type & style
    • Home type: SingleFamily
    • Architectural style: Colonial,Farmhouse
    • Property subtype: Residential, Single Family Residence
    Materials
    • Cement Siding, Wood Siding
    • Foundation: Block, Concrete Perimeter
    • Roof: Composition
    Condition
    • Updated/Remodeled
    • New construction: No
    • Year built: 1897

    Utilities & green energy

    • Gas: Gas
    • Sewer: Septic Tank
    • Water: Well
    • Utilities for property: Satellite Internet Service
    Green energy
    • Energy generation: Solar

    Community & HOA

    Community
    • Security: Security Gate
    HOA
    • Has HOA: No
    Location
    • Region: Eugene

    Financial & listing details

    • Price per square foot: $347/sqft
    • Tax assessed value: $956,047
    • Annual tax amount: $10,287
    • Date on market: 5/17/2025
    • Cumulative days on market: 461 days
    • Listing terms: Call Listing Agent,Cash,Conventional,Farm Credit Service,Other,Owner Will Carry
    • Road surface type: Concrete, Gravel

    Price history

    DateEventPrice
    9/9/2026Sold$1,460,000-8.2%$347/sqft
    Source: RMLS (OR) #309862864 Report a problem
    8/22/2026Pending sale$1,590,000$378/sqft
    Source: RMLS (OR) #309862864 Report a problem
    7/24/2026Price change$1,590,000-3.6%$378/sqft
    Source: RMLS (OR) #309862864 Report a problem
    5/2/2026Listed for sale$1,650,000+6.5%$393/sqft
    Source: RMLS (OR) #309862864 Report a problem
    7/22/2022Sold$1,550,000+24%$369/sqft
    Source: Public Record Report a problem
    4/1/2019Sold$1,250,000+10.5%$297/sqft
    Source: Public Record Report a problem
    8/15/2006Sold$1,131,250$269/sqft
    Source: Public Record Report a problem

    Public tax history

    YearProperty taxesTax assessment
    2025$10,288 -4.6%$871,403 +3%
    2024$10,788 +7.2%$846,130 +3%
    2023$10,059 -7%$821,604 +3%
    2022$10,812 +25.7%$797,790 +3%
    2021$8,604 -3.9%$774,680 +3%
    2020$8,952 +2%$752,228 +1.5%
    2019$8,772 +7%$741,417 +3%
    2018$8,199 $719,929
    Find assessor info on the county website

    Neighborhood: 97402

    Nearby schools

    GreatSchools rating
    Schools provided by the listing agent
    • Elementary: Twin Oaks
    • Middle: Kennedy
    • High: Churchill

    Source: RMLS (OR). This data may not be complete. We recommend contacting the local school district to confirm school assignments for this home.

    Get pre-qualified for a loan
    At Zillow Home Loans, we can pre-qualify you in as little as 5 minutes with no impact to your credit score.

    An equal housing lender. NMLS #10287.