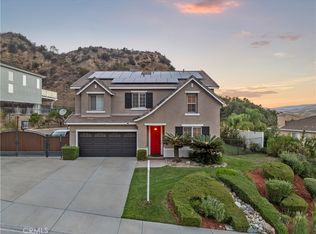
Whether you're hosting holiday gatherings, welcoming overnight guests, or simply enjoying a quiet evening overlooking the surrounding hills, this beautifully upgraded home was designed for the way you want to live. Offering 5 bedrooms, 3 full bathrooms, and approximately 3,050 square feet of thoughtfully designed living space, this exceptional residence combines timeless style with modern comfort. Featuring gorgeous luxury vinyl tile flooring throughout and a stunning, fully remodeled kitchen, every detail reflects quality craftsmanship, thoughtful design, and pride of ownership.
Designed with both everyday living and entertaining in mind, the kitchen is truly the heart of the home. It features an oversized center island, quartz countertops with a matching tile backsplash, new stainless steel appliances, a built-in coffee bar, recessed lighting, and elegant designer chandelier fixtures. The kitchen opens effortlessly to the spacious family room, creating the perfect gathering space for family and friends.
A desirable downstairs bedroom and full bathroom provide the ideal setup for overnight guests, extended family, or a private home office.
Upstairs, you'll find four generously sized bedrooms, a convenient laundry room, and a spacious primary suite designed as a relaxing retreat. Vaulted ceilings enhance the open feel, while panoramic views, a luxurious ensuite bathroom with a soaking tub and separate shower, and a large walk-in closet complete the space.
Step outside to your private backyard where you'll enjoy peaceful views with no immediate rear neighbors—an ideal setting for outdoor dining, relaxing, or entertaining.
Even better, the fully owned solar system provides valuable long-term energy savings without the added expense of a lease or loan. Residents also enjoy access to fantastic HOA amenities, including a community pool, spa, and playground.
Beautifully updated, impeccably maintained, and truly move-in ready, this is more than just a house—it's a place you'll be proud to call home.
For sale
Listed by: Sync Brokerage, Inc • Jacob Dennis • Contact: 661-299-5570
$990,000
27730 Mariposa Ln, Castaic, CA 91384
5beds
3,050sqft
Single Family Residence
Built in 2000
6,395 Square Feet Lot
$979,600 Zestimate®
$325/sqft
$226/mo HOA
What's special
- 6 days |
- 287 |
- 13 |
Zillow last checked:
Listing updated:
Listed by:
Jacob Dennis DRE #01874620 661-607-3397,
Sync Brokerage, Inc
Source: CRMLS,MLS#: SR26155197 Originating MLS: California Regional MLS
Originating MLS: California Regional MLSFacts & features
Interior
Bedrooms & bathrooms
- Bedrooms: 5
- Bathrooms: 3
- Full bathrooms: 3
- Main level bathrooms: 1
- Main level bedrooms: 1
Rooms
- Room types: Attic, Bedroom, Exercise Room, Family Room, Kitchen, Laundry, Living Room, Primary Bathroom, Primary Bedroom, Other, Dining Room
Primary bedroom
- Features: Primary Suite
Bedroom
- Features: Bedroom on Main Level
Bathroom
- Features: Bathroom Exhaust Fan, Bathtub, Closet, Dual Sinks, Remodeled, Soaking Tub, Separate Shower
Kitchen
- Features: Kitchen Island, Remodeled, Updated Kitchen
Other
- Features: Walk-In Closet(s)
Heating
- Central, Fireplace(s), Solar
Cooling
- Central Air, Dual
Appliances
- Included: Built-In Range, Dishwasher, Microwave, Vented Exhaust Fan
- Laundry: Inside, Laundry Room, Upper Level
Features
- Ceiling Fan(s), Separate/Formal Dining Room, Eat-in Kitchen, High Ceilings, Open Floorplan, Pantry, Recessed Lighting, Storage, Two Story Ceilings, Attic, Bedroom on Main Level, Primary Suite, Walk-In Closet(s)
- Flooring: Vinyl
- Windows: Double Pane Windows, Plantation Shutters, Screens
- Has fireplace: Yes
- Fireplace features: Gas, Gas Starter, Living Room
- Common walls with other units/homes: No Common Walls
Interior area
- Total interior livable area: 3,050 sqft
Property
Parking
- Total spaces: 2
- Parking features: Direct Access, Door-Single, Driveway, Garage Faces Front, Garage, Garage Door Opener
- Attached garage spaces: 2
Features
- Levels: Two
- Stories: 2
- Entry location: Front Door
- Patio & porch: Concrete, Front Porch
- Pool features: In Ground, Association
- Has spa: Yes
- Spa features: Association, In Ground
- Fencing: Block
- Has view: Yes
- View description: Park/Greenbelt, Mountain(s), Neighborhood, Panoramic
Lot
- Size: 6,395 Square Feet
- Features: 0-1 Unit/Acre, Back Yard, Front Yard, Sprinklers In Rear, Sprinklers In Front, Lawn, Landscaped, Near Park, Sprinklers Timer, Sprinkler System
Details
- Parcel number: 2865087067
- Special conditions: Standard
Construction
Type & style
- Home type: SingleFamily
- Architectural style: Traditional
- Property subtype: Single Family Residence
Materials
- Stucco
- Foundation: Slab
- Roof: Flat Tile
Condition
- Updated/Remodeled,Turnkey
- New construction: No
- Year built: 2000
Utilities & green energy
- Electric: Electricity - On Property, 220 Volts For Spa, Photovoltaics Seller Owned
- Sewer: Public Sewer
- Water: Public
- Utilities for property: Cable Available, Electricity Connected, Natural Gas Connected, Phone Available, Sewer Connected, Water Connected
Community & HOA
Community
- Features: Curbs, Foothills, Hiking, Street Lights, Suburban, Sidewalks, Park
- Security: Carbon Monoxide Detector(s), Smoke Detector(s)
- Subdivision: Cedarpoint@northlake (Cdpt)
HOA
- Has HOA: Yes
- Amenities included: Playground, Pool, Spa/Hot Tub
- HOA fee: $226 monthly
- HOA name: North Lake HOA
- HOA phone: 661-286-1064
Location
- Region: Castaic
Financial & listing details
- Price per square foot: $325/sqft
- Tax assessed value: $746,874
- Annual tax amount: $10,262
- Date on market: 7/16/2026
- Cumulative days on market: 6 days
- Listing terms: Cash,Cash to Existing Loan,Cash to New Loan,Conventional
- Road surface type: Paved
Estimated market value
$979,600
$931,000 - $1.03M
$4,706/mo
Price history
| Date | Event | Price |
|---|---|---|
| 7/16/2026 | Listed for sale | $990,000+43.5%$325/sqft |
Source:  CRMLS #SR26155197 Report a problem CRMLS #SR26155197 Report a problem | ||
| 7/15/2020 | Sold | $690,000-1.3%$226/sqft |
Source: CRISNet / SRAR #SR20098062 Report a problem | ||
| 7/14/2020 | Pending sale | $698,800$229/sqft |
Source: eXp Realty of California Inc #SR20098062 Report a problem | ||
| 5/22/2020 | Listed for sale | $698,800+11.8%$229/sqft |
Source: eXp Realty of California Inc #SR20098062 Report a problem | ||
| 5/10/2017 | Sold | $625,000$205/sqft |
Source: Public Record Report a problem | ||
| 4/2/2017 | Pending sale | $625,000$205/sqft |
Source: Keller Williams - Santa Clarita #SR17068327 Report a problem | ||
| 4/2/2017 | Listed for sale | $625,000+60.5%$205/sqft |
Source: Keller Williams - Santa Clarita #SR17068327 Report a problem | ||
| 10/3/2000 | Sold | $389,500$128/sqft |
Source: Public Record Report a problem | ||
Public tax history
| Year | Property taxes | Tax assessment |
|---|---|---|
| 2025 | $10,262 +4.9% | $746,874 +2% |
| 2024 | $9,783 +4.5% | $732,231 +2% |
| 2023 | $9,364 +1.8% | $717,875 +2% |
| 2022 | $9,198 +2.1% | $703,800 +2% |
| 2021 | $9,013 +0.5% | $690,000 +4% |
| 2020 | $8,967 +3.3% | $663,253 +2% |
| 2019 | $8,678 -2.6% | $650,249 +2% |
| 2018 | $8,913 | $637,500 +26.2% |
| 2017 | $8,913 +26.1% | $505,306 +2% |
| 2016 | $7,070 +5% | $495,399 +1.5% |
| 2015 | $6,734 +2.3% | $487,958 +2% |
| 2014 | $6,584 | $478,401 +2.5% |
| 2012 | -- | $466,902 +2% |
| 2011 | -- | $457,748 +0.8% |
| 2010 | -- | $454,328 -0.2% |
| 2009 | -- | $455,409 +2% |
| 2008 | -- | $446,481 +2% |
| 2007 | -- | $437,727 +2% |
| 2006 | -- | $429,145 |
| 2005 | -- | $429,145 +4% |
| 2004 | -- | $412,482 +1.9% |
| 2003 | -- | $404,923 +2% |
| 2002 | -- | $396,984 +361.6% |
| 2000 | -- | $86,000 |
Find assessor info on the county website
Monthly payment
Est. payment
Payment breakdown
Explore the cost of this home by adjusting the details. Changes won't be saved.Climate risks
Neighborhood: 91384
Nearby schools
GreatSchools rating
- 8/10Northlake Hills Elementary SchoolGrades: K-7Distance: 0.6 mi
- 10/10Valencia High SchoolGrades: 9-12Distance: 5.6 mi
- 7/10Castaic Middle SchoolGrades: 7-8Distance: 2.6 mi
- $907,0004 bd4 ba3k sqft27726 Mariposa Ln, Castaic, CA 91384Sold

- $945,6006 bd4 ba3.3k sqft27736 Mariposa Ln, Castaic, CA 91384Off Market
- $938,9006 bd4 ba3.1k sqft27720 Mariposa Ln, Castaic, CA 91384Off Market
- $904,7005 bd4 ba3.2k sqft27742 Mariposa Ln, Castaic, CA 91384Off Market

- $906,2006 bd4 ba3k sqft27714 Mariposa Ln, Castaic, CA 91384Off Market
- $928,7006 bd4 ba3.4k sqft27748 Mariposa Ln, Castaic, CA 91384Off Market
- $952,6006 bd4 ba3.3k sqft27735 Mariposa Ln, Castaic, CA 91384Off Market
- $951,3005 bd4 ba3.2k sqft27725 Mariposa Ln, Castaic, CA 91384Off Market
A local agent can set up tours, give advice and negotiate with sellers.
Similar homes
- $1,035,0004 bd3 ba3k sqft31229 Cherry Dr, Castaic, CA 91384For Sale
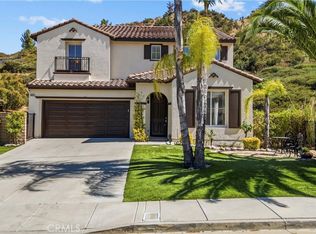
 MLS ID #SR26159618, Nathan Butcher, eXp Realty of California Inc.. CRMLS
 - $859,0004 bd3 ba2.3k sqft27728 Wilderness Pl, Castaic, CA 91384For Sale
 MLS ID #SR26146714, Connor Mac Ivor, Sync Brokerage, Inc. CRMLS
 - $949,0004 bd3 ba2.7k sqft28454 Cascade Rd, Castaic, CA 91384For Sale
 MLS ID #SR26149452, Steffanie Stelnick, JSL Realty, Inc.. CRMLS
 - $970,0004 bd3 ba3k sqft32636 Sierra Oak Trl, Castaic, CA 91384For Sale
 MLS ID #GD26144320, Heba Assaf, Beverly and Company, Inc.. CRMLS
 - $929,9994 bd3 ba2.9k sqft32650 The Old Rd, Castaic, CA 91384For SaleMLS ID #26003783, Gustavo Rodriguez. GAVAR
- $899,0005 bd3 ba3.2k sqft32610 Ridge Top Ln, Castaic, CA 91384For SaleMLS ID #26851919, Rebekah VanNatta DRE # 02157188, Entity Mortgage And Realty. CLAW
- $1,078,0004 bd3 ba3k sqft32480 The Old Rd, Castaic, CA 91384For SaleMLS ID #SR26104177, Sheree Benoit, JohnHart Real Estate. CRMLS
- $970,0005 bd3 ba3k sqft29052 Madrid Pl, Castaic, CA 91384For SaleMLS ID #SR26139115, Kimberli De Lorenzo, RE/MAX Gateway. CRMLS
- $965,0004 bd3 ba2.2k sqft28235 Springvale Ln, Castaic, CA 91384For SaleMLS ID #SR26150075, Nathan Butcher, eXp Realty of California Inc.. CRMLS
- $875,0003 bd3 ba2.2k sqft27604 Redwood Way, Castaic, CA 91384For SaleMLS ID #SR26086069, Thomas Fecske, Alta Realty Group CA, Inc.. CRMLS
- $939,0005 bd3 ba2.7k sqft29908 Shadow Pl, Castaic, CA 91384For SaleMLS ID #SR26099491, Mark Allan, Equity Union. CRMLS
- $1,069,0006 bd3 ba3.4k sqft30479 Mallorca Pl, Castaic, CA 91384For SaleMLS ID #SR26126896, Jacob Dennis, Sync Brokerage, Inc. CRMLS
- $869,9995 bd3 ba2.4k sqft27827 Zion Ct, Castaic, CA 91384For SaleMLS ID #SR26137043, David McKean, eXp Realty of California Inc. CRMLS
- $799,0003 bd3 ba2k sqft28529 Gibraltar Ln, Castaic, CA 91384For SaleMLS ID #SR26157776, Christine Manno, Equity Union. CRMLS
- $839,9004 bd3 ba2.1k sqft28707 Greenwood Pl, Castaic, CA 91384For SaleMLS ID #SR26149781, Neal Weichel, RE/MAX of Santa Clarita. CRMLS
- $--3 bd2 ba1.5k sqft30011 Pocahantas Dr, Val Verde, CA 91384AuctionServiceLink Auction
- $999,9907 bd4 ba4k sqft28076 Bridlewood Dr, Castaic, CA 91384For SaleMLS ID #SR26155843, Wendy Gundry, RE/MAX of Santa Clarita. CRMLS
- $999,0005 bd3 ba2.6k sqft24030 Via Vizcaya, Santa Clarita, CA 91354For SaleMLS ID #SR26147765, Carry Brentner, Realty Executives Homes. CRMLS
- $799,0003 bd3 ba1.9k sqft29716 Jackson St, Val Verde, CA 91384For SaleMLS ID #SR26143642, Rouzanna Paladin, Rouzanna Paladin. CRMLS
- $888,0005 bd3 ba2.2k sqft28327 Gibraltar Ln, Castaic, CA 91384For SaleMLS ID #SR25258830, Tamar House, Team House Real Estate, Inc.. CRMLS
Local buyer's agents are ready to help
