Skip main navigation
Sold for $1,015,521
  • Listed by: KB Home Sales-Southern CA, Inc. • Lyndsay Fuller • Contact: 951-691-5300
    Bought with: None MRML
    $1,015,521

    27731 S Grandview Way, San Pedro, CA 90732

    4beds
    1,874sqft
    Single Family Residence
    Built in 2023
    2,046 Square Feet Lot
    $998,200 Zestimate®
    $542/sqft
    $5,335 Estimated rent

    Home value

    $998,200

    $948,000 - $1.05M

    $5,335/mo

    Zestimate® history
    Loading
    Loading...

    Owner options

    List your home for rent

    $5,335/mo

    Rent Zestimate®

    Find your next renter with Zillow Rental Manager. Plus, with online applications, you can quickly screen prospective tenants – for free.

    Learn more

    $5,335/mo

    Rent Zestimate®

    Refinance and save

    $6,578/mo

    Est. payment

    Refinancing to a lower rate could help reduce your monthly payments and save thousands over the life of the loan.

    See today's rates

    $6,578/mo

    Est. payment

    Explore your selling options

    Work with a Zillow partner agent

    Leverage their expertise and Zillow's premium Showcase listings to get your home seen by more buyers.

    Get started

    List with your own agent

    Get your home in front of millions of buyers by listing it on Zillow.

    Learn how to do it

    Sell it yourself

    Take full control of how buyers see your home on Zillow by listing For Sale by Owner (FSBO).

    List your home

    What's special

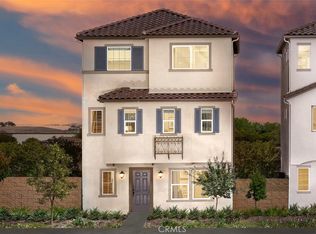
    Welcome to your brand new, three-story dream home! This stunning construction boasts an array of features and amenities that make it the perfect place for you and your family to call home. This home is designed with the future in mind, featuring energy-efficient upgrades like a tankless hot water heater, providing you with both comfort and eco-conscious living. The option to add 10 solar panels ensures that you can reduce your carbon footprint while lowering energy bills while the Wi-Fi smart thermostat puts climate control at your fingertips, allowing you to manage your home's temperature efficiently. The flooring is a harmonious blend of modern aesthetics and practicality, with vinyl plank and carpet for comfort and durability throughout the living spaces. The bottom floor provides both convenience and flexibility with a bedroom and half bathroom, perfect for guests or a home office, with the main floor being designed for entertaining and daily living, featuring a spacious great room and a beautiful kitchen equipped with top-of-the-line Whirlpool stainless steel appliances, a center island, elegant quartz countertops, a smart oven with a touchscreen, and soft-close drawers. The spacious walk-in pantry offers ample storage for all your culinary needs. Upstairs, you'll find the remaining bedrooms and a dedicated laundry room for added convenience. The primary suite is a haven of luxury, featuring a dual sink vanity, a bathtub with a separate shower, and a generously sized walk-in closet. The community itself offers an array of amenities, including a pool and firepit, making it the perfect place to unwind, relax, and socialize. This property is also situated in a prime location, with easy access to major freeways, promising a straightforward commute to work and countless entertainment options. Employment opportunities are abundant in the area, ensuring that you're close to the career prospects you desire. This brand-new construction home blends style, comfort, and eco-friendliness, offering the perfect canvas for your family's future. Don't miss the opportunity to make this remarkable property your own. Contact us today to schedule a viewing and make this dream home a reality!

    Zillow last checked:

    Listing updated:

    Listed by:

    Lyndsay Fuller DRE #01986228 951-691-5300,

    KB Home Sales-Southern CA, Inc.

    Bought with:

    NONE NONE, DRE #N/A

    None MRML

    Source: CRMLS,MLS#: SR23201669MLS LogoOriginating MLS: California Regional MLS

    Facts & features

    Interior

    Bedrooms & bathrooms
    • Bedrooms: 4
    • Bathrooms: 4
    • Full bathrooms: 2
    • 1/2 bathrooms: 2
    • Main level bathrooms: 1
    Rooms
    • Room types: Entry/Foyer, Great Room, Kitchen, Laundry, Primary Bedroom, Other, Pantry, Dining Room
    Primary bedroom
    • Features: Primary Suite
    Bathroom
    • Features: Bathtub, Dual Sinks, Separate Shower
    Kitchen
    • Features: Kitchen Island, Kitchen/Family Room Combo, Quartz Counters
    Other
    • Features: Walk-In Closet(s)
    Pantry
    • Features: Walk-In Pantry
    Heating
    • Central
    Cooling
    • Central Air
    Appliances
    • Included: Dishwasher, ENERGY STAR Qualified Appliances, Gas Range, Tankless Water Heater
    • Laundry: Washer Hookup, Gas Dryer Hookup, Stacked
    Features
    • Separate/Formal Dining Room, High Ceilings, Open Floorplan, Pantry, Quartz Counters, Storage, Primary Suite, Walk-In Pantry, Walk-In Closet(s)
    • Flooring: Carpet, Vinyl
    • Windows: Double Pane Windows, ENERGY STAR Qualified Windows
    • Has fireplace: No
    • Fireplace features: None
    • Common walls with other units/homes: No Common Walls
    Interior area
    • Total interior livable area: 1,874 sqft

    Property

    Parking
    • Total spaces: 2
    • Parking features: Garage, Garage Door Opener, Garage Faces Rear
    • Attached garage spaces: 2
    Features
    • Levels: Three Or More
    • Stories: 3
    • Entry location: 1
    • Pool features: Community, Association
    • Spa features: None
    • Has view: Yes
    • View description: None
    Lot
    • Size: 2,046 Square Feet
    • Features: Landscaped
    Details
    • Special conditions: Standard

    Construction

    Type & style
    • Home type: SingleFamily
    • Property subtype: Single Family Residence
    Condition
    • New construction: Yes
    • Year built: 2023
    Details
    • Builder name: KB Home

    Utilities & green energy

    • Sewer: Public Sewer
    • Water: Public
    Green energy
    • Energy efficient items: Construction, Doors, HVAC, Insulation, Lighting, Roof, Thermostat, Water Heater, Windows, Appliances
    • Energy generation: Solar

    Community & HOA

    Community
    • Features: Park, Gated, Pool
    • Security: Gated Community
    HOA
    • Has HOA: Yes
    • Amenities included: Clubhouse, Playground, Pool
    • HOA fee: $160 monthly
    • HOA name: Ponte Vista
    • HOA phone: 310-981-9903
    Location
    • Region: San Pedro

    Financial & listing details

    • Price per square foot: $542/sqft
    • Date on market: 10/30/2023
    • Cumulative days on market: 66 days
    • Listing terms: Cash,Conventional,VA Loan

    Price history

    DateEventPrice
    3/30/2024Listing removed--
    Source: Zillow Rentals Report a problem
    3/9/2024Price change$4,700-2.1%$3/sqft
    Source: Zillow Rentals Report a problem
    2/25/2024Price change$4,800-2%$3/sqft
    Source: Zillow Rentals Report a problem
    2/17/2024Listed for rent$4,900+2.1%$3/sqft
    Source: Zillow Rentals Report a problem
    2/16/2024Sold$1,015,521-7.1%$542/sqft
    Source: CRMLS #SR23201669 Report a problem
    2/9/2024Listing removed--
    Source: Zillow Rentals Report a problem
    2/8/2024Listed for rent$4,800$3/sqft
    Source: Zillow Rentals Report a problem
    1/12/2024Pending sale$1,092,570$583/sqft
    Source: CRMLS #SR23201669 Report a problem
    11/19/2023Price change$1,092,570+0.7%$583/sqft
    Source: KB Home Report a problem
    10/30/2023Listed for sale$1,085,070$579/sqft
    Source: CRMLS #SR23201669 Report a problem

    Public tax history

    Tax history is unavailable.

    Neighborhood: San Pedro

    Nearby schools

    GreatSchools rating
    Get a cash offer in 3 minutes
    Find out how much your home could sell for in as little as 3 minutes with a no-obligation cash offer.
    Estimated market value
    $998,200
    Get a cash offer in 3 minutes
    Find out how much your home could sell for in as little as 3 minutes with a no-obligation cash offer.
    Estimated market value
    $998,200