If you are looking for wonderful mountain views with a wonderful home, you may want to visit us. This 3 bedroom 2 bath home was manufactured in 1979. Additions and modifications have continued over the years to now offer you all the modern-day amenities in a peaceful picturesque location, Enjoy the 3 detached outbuildings for your workshop, studio, or for storage. This property is partially fenced. Enjoy the pasture land and the wooded hillside. The rear field does have a watering pond. There is deeded access to a small family cemetery at the rear of the property. There is so much to include that a visit is your best choice. This home is listed below the value of a recent home appraisal. Welcome home!
Sold for $316,000
$316,000
27733 Ardmore Ln, Meadowview, VA 24361
3beds
1,675sqft
Manufactured Home
Built in 1979
19.42 Acres Lot
$263,100 Zestimate®
$189/sqft
$1,313 Estimated rent
Home value
$263,100
$203,000 - $326,000
$1,313/mo
Zestimate® history
Owner options
List your home for rent
$1,313/mo
Rent Zestimate®
Find your next renter with Zillow Rental Manager. Plus, with online applications, you can quickly screen prospective tenants – for free.
$1,313/mo
Rent Zestimate®
Refinance and save
$1,835/mo
Est. payment
Refinancing to a lower rate could help reduce your monthly payments and save thousands over the life of the loan.
$1,835/mo
Est. payment
Explore your selling options
Work with a Zillow partner agent
Leverage their expertise and Zillow's premium Showcase listings to get your home seen by more buyers.
Get startedList with your own agent
Get your home in front of millions of buyers by listing it on Zillow.
Learn how to do itSell it yourself
Take full control of how buyers see your home on Zillow by listing For Sale by Owner (FSBO).
List your homeWhat's special
Wonderful mountain viewsModern-day amenities
Zillow last checked:
Listing updated:
Listed by:
Wey Mcleod 804-387-7772,
eXp Realty 866-825-7169
Bought with:
Joseph Sean Buchanan, 0225259446
Appalachian Realty Co.
Source: SWVAR,MLS#: 87383
Facts & features
Interior
Bedrooms & bathrooms
- Bedrooms: 3
- Bathrooms: 2
- Full bathrooms: 2
Primary bedroom
- Level: Second
Bedroom 2
- Level: First
Bedroom 3
- Level: First
Bathroom
- Level: First
Bathroom 2
- Level: Second
Dining room
- Level: First
Kitchen
- Level: First
Living room
- Level: First
Basement
- Area: 0
Heating
- Electric, Forced Air, Heat Pump, Propane
Cooling
- Central Air
Appliances
- Included: Dishwasher, Dryer, Range/Oven, Refrigerator, Washer, Electric Water Heater
Features
- Ceiling Fan(s), High Speed Internet
- Flooring: Laminate, Newer Floor Covering, Vinyl
- Windows: Bay Window(s), Insulated Windows, Tilt Windows
- Basement: Crawl Space,None
- Has fireplace: Yes
- Fireplace features: Gas Log, Wood Burning Stove
Interior area
- Total structure area: 1,675
- Total interior livable area: 1,675 sqft
- Finished area above ground: 1,675
- Finished area below ground: 0
Property
Parking
- Parking features: None, Gravel
- Has uncovered spaces: Yes
Features
- Stories: 2
- Patio & porch: Open Deck, Patio, Porch Covered
- Exterior features: Horses Allowed, Garden, Mature Trees
- Has view: Yes
- Water view: None
- Waterfront features: None
Lot
- Size: 19.42 Acres
- Features: Irregular Lot, Farm, Rolling/Sloping, Views, Wooded
Details
- Additional structures: Outbuilding, Shed(s)
- Parcel number: 049A1A
- Zoning: A1
- Other equipment: Satellite Dish
- Horses can be raised: Yes
Construction
Type & style
- Home type: MobileManufactured
- Architectural style: Other
- Property subtype: Manufactured Home
Materials
- Vinyl Siding, Dry Wall
- Roof: Metal,Tin
Condition
- Exterior Condition: Very Good,Interior Condition: Very Good
- Year built: 1979
Utilities & green energy
- Sewer: Septic Tank
- Water: Public
- Utilities for property: Propane
Community & HOA
Community
- Security: Smoke Detector(s)
- Subdivision: Chestnut Ridge
HOA
- Has HOA: No
- Services included: None
Location
- Region: Meadowview
Financial & listing details
- Price per square foot: $189/sqft
- Tax assessed value: $115,000
- Annual tax amount: $693
- Date on market: 7/15/2023
Price history
| Date | Event | Price |
|---|---|---|
| 8/29/2023 | Sold | $316,000-2.5%$189/sqft |
Source:  SWVAR #87383 Report a problem SWVAR #87383 Report a problem | ||
| 7/24/2023 | Contingent | $324,000$193/sqft |
Source: SWVAR #87383 Report a problem | ||
| 7/15/2023 | Listed for sale | $324,000+1196%$193/sqft |
Source: SWVAR #87383 Report a problem | ||
| 1/1/1984 | Sold | $25,000$15/sqft |
Source: Agent Provided Report a problem | ||
Public tax history
| Year | Property taxes | Tax assessment |
|---|---|---|
| 2025 | $495 -20.9% | $115,000 +10.4% |
| 2024 | $625 | $104,200 |
| 2023 | $625 | $104,200 |
| 2022 | $625 | $104,200 |
| 2021 | $625 +7.4% | $104,200 |
| 2020 | $582 | $104,200 +12.8% |
| 2019 | $582 | $92,400 |
| 2018 | $582 +18.3% | $92,400 |
| 2017 | $492 | $92,400 +18.3% |
| 2016 | $492 | $78,100 |
| 2015 | $492 | $78,100 |
| 2014 | $492 | $78,100 |
| 2013 | -- | $78,100 +43.8% |
| 2012 | -- | $54,300 |
| 2011 | -- | $54,300 |
| 2010 | -- | $54,300 |
| 2009 | -- | $54,300 +1.1% |
| 2008 | -- | $53,700 |
| 2007 | -- | $53,700 |
| 2006 | -- | $53,700 |
| 2005 | $306 +5.2% | $53,700 +10.7% |
| 2004 | $291 +5.3% | $48,500 |
| 2003 | $276 | $48,500 |
| 2002 | $276 +33% | $48,500 +54% |
| 2001 | $208 | $31,500 |
Find assessor info on the county website
Neighborhood: 24361
Nearby homes
- $437,5003 bd2 ba2.6k sqft27728 Ardmore Ln, Meadowview, VA 24361Off Market
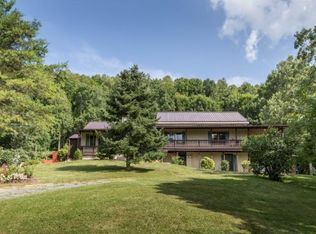
- $146,60016.45 acres24243 Hilliard Ln, Bristol, VA 24202Off Market
- $60,600-- bd-- ba-- sqft27894 Chestnut Ridge Rd, Meadowview, VA 24361Off Market
- $102,0002 bd1 ba1.5k sqft27898 Chestnut Ridge Rd, Meadowview, VA 24361Off Market
- $299,8003 bd1 ba1.2k sqft28019 Chestnut Ridge Rd, Meadowview, VA 24361Off Market
- $438,3003 bd2 ba1.7k sqft27660 Ardmore Ln, Meadowview, VA 24361Off Market
- $177,4003 bd2 ba1.6k sqft27923 Chestnut Ridge Rd, Meadowview, VA 24361Off Market
- $390,5005 bd8 ba4k sqft27851 Chestnut Ridge Rd, Meadowview, VA 24361Off Market
Nearby schools
GreatSchools rating
- 7/10Meadowview Elementary SchoolGrades: PK-5Distance: 4 mi
- 7/10Glade Spring Middle SchoolGrades: 6-8Distance: 6 mi
- 6/10Patrick Henry High SchoolGrades: 9-12Distance: 4.2 mi
Schools provided by the listing agent
- Elementary: Meadowview
- Middle: Glade Spring
- High: Patrick Henry
Source: SWVAR. This data may not be complete. We recommend contacting the local school district to confirm school assignments for this home.
- Virginia
- Washington County
- Meadowview
- 24361
- 27733 Ardmore Ln
