Skip main navigation
Sold
  • Price Unknown

    27734 Bonn Mountain St, San Antonio, TX 78260

    4beds
    2,947sqft
    Single Family Residence
    Built in 1978
    1.12 Acres Lot
    $630,200 Zestimate®
    $--/sqft
    $3,013 Estimated rent

    Home value

    $630,200

    $586,000 - $674,000

    $3,013/mo

    Zestimate® history
    Loading
    Loading...

    Owner options

    List your home for rent

    $3,013/mo

    Rent Zestimate®

    Find your next renter with Zillow Rental Manager. Plus, with online applications, you can quickly screen prospective tenants – for free.

    Learn more

    $3,013/mo

    Rent Zestimate®

    Refinance and save

    Refinancing to a lower rate could help reduce your monthly payments and save thousands over the life of the loan.

    See today's rates

    Explore your selling options

    Work with a Zillow partner agent

    Leverage their expertise and Zillow's premium Showcase listings to get your home seen by more buyers.

    Get started

    List with your own agent

    Get your home in front of millions of buyers by listing it on Zillow.

    Learn how to do it

    Sell it yourself

    Take full control of how buyers see your home on Zillow by listing For Sale by Owner (FSBO).

    List your home

    What's special

    Modern farmhouse finishesAutomatic solar-powered gateWalk-in finished attic areaPrivate officeInviting bedroomsEnclosed garden areaQuiet street
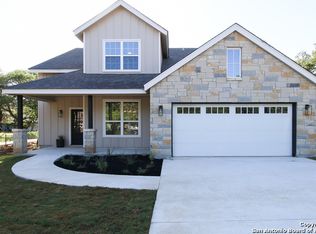
    Nestled on a quiet street, this exceptional property combines privacy, charm, & convenient living, set on over an acre of beautifully landscaped grounds. Taken down to the studs in 2018, it features many modern advancements, including updated plumbing, electrical systems & foam insulation, all while preserving the charm of an older home. A secure 5-foot fence surrounds the property, featuring an enclosed garden area with a 7-foot fence to keep out wildlife, a full irrigation system & an automatic solar-powered gate for easy access. There's also a separate street entrance providing additional parking. Step inside to discover modern farmhouse finishes complemented by fresh paint inside and out. The primary suite is conveniently located on the main floor, complete with a private office that overlooks the stunning front yard. The updated primary bath boasts a stylish sliding barn door that conceals either the shower or water closet, along with a spacious walk-in closet featuring Elfa shelving for optimal organization. Upstairs, you'll find three inviting bedrooms & two full baths, including one en-suite, along with a large game/media room that offers endless possibilities. A walk-in finished attic area adds valuable space, perfect for storage or a versatile flex area. Step outside to a charming back porch that provides great outdoor living, surrounded by beautiful oak trees & plenty of space to explore, garden, or play. The outdoor spaces are thoughtfully designed with extensive, climate-tolerant landscaping, ensuring beauty with minimal maintenance. This property seamlessly blends serene living with modern touches & functional spaces, making it ready to welcome its next owners!

    Zillow last checked:

    Listing updated:

    Listed by:

    Krista Boazman TREC #493244 (210) 316-4110,

    Phyllis Browning Company

    Source: LERA MLS,MLS#: 1907609MLS Logo

    Facts & features

    Interior

    Bedrooms & bathrooms
    • Bedrooms: 4
    • Bathrooms: 4
    • Full bathrooms: 3
    • 1/2 bathrooms: 1
    Primary bedroom
    • Features: Walk-In Closet(s), Ceiling Fan(s), Full Bath
    • Area: 240
    • Dimensions: 16 x 15
    Bedroom 2
    • Area: 253
    • Dimensions: 23 x 11
    Bedroom 3
    • Area: 168
    • Dimensions: 14 x 12
    Bedroom 4
    • Area: 182
    • Dimensions: 14 x 13
    Primary bathroom
    • Features: Shower Only
    • Area: 80
    • Dimensions: 10 x 8
    Dining room
    • Area: 169
    • Dimensions: 13 x 13
    Kitchen
    • Area: 130
    • Dimensions: 13 x 10
    Living room
    • Area: 238
    • Dimensions: 17 x 14
    Office
    • Area: 96
    • Dimensions: 12 x 8
    Heating
    • Central, Electric
    Cooling
    • 13-15 SEER AX, Ceiling Fan(s), Two Central
    Appliances
    • Included: Self Cleaning Oven, Microwave, Range, Disposal, Dishwasher, Water Softener Owned, Electric Water Heater, Electric Cooktop, Down Draft, ENERGY STAR Qualified Appliances, High Efficiency Water Heater
    • Laundry: Main Level, Washer Hookup, Dryer Connection
    Features
    • Two Living Area, Liv/Din Combo, Separate Dining Room, Auxillary Kitchen, Breakfast Bar, Study/Library, Game Room, Utility Room Inside, 1st Floor Lvl/No Steps, Open Floorplan, High Speed Internet, Walk-In Closet(s), Master Downstairs, Ceiling Fan(s), Chandelier, Solid Counter Tops, Programmable Thermostat
    • Flooring: Carpet, Ceramic Tile, Painted/Stained
    • Windows: Double Pane Windows, Low Emissivity Windows, Window Coverings
    • Has basement: No
    • Attic: Partially Floored,Pull Down Stairs
    • Number of fireplaces: 1
    • Fireplace features: One, Living Room
    Interior area
    • Total interior livable area: 2,947 sqft

    Property

    Parking
    • Total spaces: 2
    • Parking features: Two Car Garage, Garage Door Opener, Open
    • Garage spaces: 2
    Features
    • Levels: Two
    • Stories: 2
    • Patio & porch: Patio, Covered
    • Exterior features: Sprinkler System, Rain Gutters
    • Pool features: None
    • Has view: Yes
    • View description: County VIew
    Lot
    • Size: 1.12 Acres
    • Features: Wooded, Level
    • Residential vegetation: Mature Trees, Mature Trees (ext feat)
    Details
    • Parcel number: 048372010100
    • Horses can be raised: Yes

    Construction

    Type & style
    • Home type: SingleFamily
    • Property subtype: Single Family Residence
    Materials
    • Brick, Wood Siding, Foam Insulation
    • Foundation: Slab
    • Roof: Composition
    Condition
    • Pre-Owned
    • New construction: No
    • Year built: 1978
    Details
    • Warranty included: Yes

    Utilities & green energy

    • Electric: CPS
    • Sewer: SEPTIC, Septic
    • Water: SUBURBAN WAT

    Community & HOA

    Community
    • Features: None
    • Security: Smoke Detector(s), Security System Owned
    • Subdivision: Timberwood Park
    Location
    • Region: San Antonio

    Financial & listing details

    • Tax assessed value: $467,280
    • Annual tax amount: $8,857
    • Date on market: 9/13/2025
    • Cumulative days on market: 45 days
    • Listing terms: Conventional,VA Loan,Cash
    • Road surface type: Paved, Asphalt

    Price history

    DateEventPrice
    11/7/2025Sold--
    Source: LERA MLS #1907609 Report a problem
    10/28/2025Pending sale$645,000$219/sqft
    Source: LERA MLS #1907609 Report a problem
    10/3/2025Contingent$645,000$219/sqft
    Source: LERA MLS #1907609 Report a problem
    10/1/2025Listed for sale$645,000-0.3%$219/sqft
    Source: LERA MLS #1907609 Report a problem
    9/26/2025Contingent$647,000$220/sqft
    Source: LERA MLS #1907609 Report a problem
    9/13/2025Listed for sale$647,000+61.8%$220/sqft
    Source: LERA MLS #1907609 Report a problem
    4/30/2018Sold--
    Source: LERA MLS #1285693 Report a problem
    4/10/2018Price change$399,900-5.9%$136/sqft
    Source: Keller Williams Legacy #1285693 Report a problem
    3/10/2018Price change$425,000-10.5%$144/sqft
    Source: Keller Williams Legacy #1285693 Report a problem
    2/16/2018Price change$475,000-3.1%$161/sqft
    Source: San Antonio Legacy Group #1285693 Report a problem
    1/5/2018Listed for sale$489,998$166/sqft
    Source: Keller Williams Legacy #1285693 Report a problem
    7/24/2017Sold--
    Source: LERA MLS #1254640 Report a problem

    Public tax history

    YearProperty taxesTax assessment
    2025$2,299 +6.8%$406,303 +10%
    2024$2,154 -42.2%$369,366 -19.7%
    2023$3,726 +14.9%$460,000 +15.4%
    2022$3,243 +51.9%$398,530 +43.6%
    2021$2,135 $277,510 +7.1%
    2020$2,135 -53.5%$259,040 +21.1%
    2019$4,591 $213,930 +3.5%
    2018$4,591 +2.8%$206,660 +1.4%
    2017$4,468 +8%$203,890 +8.2%
    2016$4,135 +15.1%$188,460
    2015$3,593 $188,460 +15.7%
    2014$3,593 $162,830 +6.1%
    2013-- $153,470 -1.7%
    2012-- $156,080 +14.4%
    2011-- $136,450 -1.1%
    2010-- $137,980 -4%
    2009-- $143,770 +1.1%
    2008-- $142,250 -7.4%
    2006-- $153,690 +4.1%
    2005-- $147,640
    2004-- --
    2003-- --
    2002-- --
    2001-- --
    2000-- --
    Find assessor info on the county website

    Neighborhood: 78260

    Nearby schools

    GreatSchools rating
    Schools provided by the listing agent
    • Elementary: Kinder Ranch Elementary
    • Middle: Spring Branch
    • High: Smithson Valley
    • District: Comal

    Source: LERA MLS. This data may not be complete. We recommend contacting the local school district to confirm school assignments for this home.

    Get a cash offer in 3 minutes
    Find out how much your home could sell for in as little as 3 minutes with a no-obligation cash offer.
    Estimated market value
    $630,200
    Get a cash offer in 3 minutes
    Find out how much your home could sell for in as little as 3 minutes with a no-obligation cash offer.
    Estimated market value
    $630,200