Skip main navigation
Sold
  • Listed by: KW Mountains to Sound Realty
    Bought with: Best Choice Realty LLC
    $582,000

    27737 148th Way SE, Kent, WA 98042

    3beds
    1,300sqft
    Single Family Residence
    Built in 1993
    7,056.72 Square Feet Lot
    $556,000 Zestimate®
    $448/sqft
    $3,003 Estimated rent

    Home value

    $556,000

    $506,000 - $606,000

    $3,003/mo

    Zestimate® history
    Loading
    Loading...

    Owner options

    List your home for rent

    $3,003/mo

    Rent Zestimate®

    Find your next renter with Zillow Rental Manager. Plus, with online applications, you can quickly screen prospective tenants – for free.

    Learn more

    $3,003/mo

    Rent Zestimate®

    Refinance and save

    $3,509/mo

    Est. payment

    Refinancing to a lower rate could help reduce your monthly payments and save thousands over the life of the loan.

    See today's rates

    $3,509/mo

    Est. payment

    Explore your selling options

    Work with a Zillow partner agent

    Leverage their expertise and Zillow's premium Showcase listings to get your home seen by more buyers.

    Get started

    List with your own agent

    Get your home in front of millions of buyers by listing it on Zillow.

    Learn how to do it

    Sell it yourself

    Take full control of how buyers see your home on Zillow by listing For Sale by Owner (FSBO).

    List your home

    What's special

    Wood-burning fireplaceModern private bathMature plantsRefreshed kitchenWood faux blindsAbundant windowsBeautiful flower beds
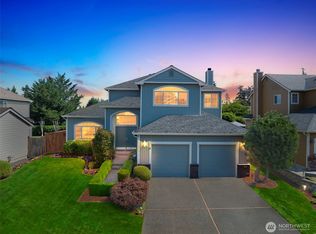
    Discover comfort & convenience in this charming refreshed 3-bedroom, 1.75-bath home near Lake Meridian in Kent. Vaulted ceilings & abundant windows greet you upon entry making the living space bright & airy. The refreshed kitchen showcases newer cabinets, granite counters, & subway tile with a glass deco accent. A cozy second living area offers a wood-burning fireplace to warm the home. Wood faux blinds throughout the home add a tasteful touch. The primary suite is large, offering a walk-in closet & a modern private bath. The secondary bathroom was recently remodeled. Fenced front & back yards provide room to play. Enjoy beautiful flower beds, mature plants, & walkable neighborhood. Walk to Horizon Elementary near shopping & easy HWY access

    Zillow last checked:

    Listing updated:

    Listed by:

    Trena Kupper,

    KW Mountains to Sound Realty

    Bought with:

    Pinda Young, 124833

    Best Choice Realty LLC

    Source: NWMLS as distributed by MLS GRID,MLS#: 2305414MLS Logo

    Facts & features

    Interior

    Bedrooms & bathrooms
    • Bedrooms: 3
    • Bathrooms: 2
    • Full bathrooms: 1
    • 3/4 bathrooms: 1
    • Main level bathrooms: 2
    • Main level bedrooms: 3
    Primary bedroom
    • Level: Main
    Bedroom
    • Level: Main
    Bedroom
    • Level: Main
    Bathroom full
    • Level: Main
    Bathroom three quarter
    • Level: Main
    Entry hall
    • Level: Main
    Family room
    • Level: Main
    Great room
    • Level: Main
    Kitchen with eating space
    • Level: Main
    Utility room
    • Level: Main
    Heating
    • Fireplace, Forced Air, Electric, Natural Gas
    Cooling
    • None
    Appliances
    • Included: Dishwasher(s), Dryer(s), Disposal, Microwave(s), Refrigerator(s), Stove(s)/Range(s), Washer(s), Garbage Disposal
    Features
    • Bath Off Primary, Ceiling Fan(s)
    • Flooring: Ceramic Tile, Laminate, Carpet
    • Windows: Double Pane/Storm Window
    • Basement: None
    • Number of fireplaces: 1
    • Fireplace features: Wood Burning, Main Level: 1, Fireplace
    Interior area
    • Total structure area: 1,300
    • Total interior livable area: 1,300 sqft

    Property

    Parking
    • Total spaces: 2
    • Parking features: Attached Garage
    • Attached garage spaces: 2
    Features
    • Levels: One
    • Stories: 1
    • Entry location: Main
    • Patio & porch: Bath Off Primary, Ceiling Fan(s), Ceramic Tile, Double Pane/Storm Window, Fireplace, Laminate Hardwood, Security System, Vaulted Ceiling(s), Walk-In Pantry, Wall to Wall Carpet
    • Has view: Yes
    • View description: Territorial
    Lot
    • Size: 7,056 sqft
    • Features: Corner Lot, Curbs, Paved, Sidewalk, Cable TV, Dog Run, Fenced-Fully, Gas Available, High Speed Internet, Patio
    • Topography: Level
    Details
    • Parcel number: 5468730080
    • Zoning description: Jurisdiction: City
    • Special conditions: Standard

    Construction

    Type & style
    • Home type: SingleFamily
    • Architectural style: Craftsman
    • Property subtype: Single Family Residence
    Materials
    • Cement Planked, Wood Products
    • Foundation: Poured Concrete
    • Roof: Composition
    Condition
    • Year built: 1993

    Utilities & green energy

    • Electric: Company: PSE
    • Sewer: Sewer Connected, Company: Soos Creek
    • Water: Public, Company: Lake Meridian
    • Utilities for property: Xfinity/ Direct Tv, Xfinity

    Community & neighborhood

    Security
    • Security features: Security System
    Location
    • Region: Kent
    • Subdivision: Lake Meridian

    Other

    Other facts
    • Listing terms: Conventional,FHA,VA Loan
    • Cumulative days on market: 421 days

    Price history

    DateEventPrice
    1/3/2025Sold$582,000+2.1%$448/sqft
    Source: NWMLS as distributed by MLS GRID #2305414 Report a problem
    11/4/2024Pending sale$570,000$438/sqft
    Source: NWMLS as distributed by MLS GRID #2305414 Report a problem
    10/31/2024Listed for sale$570,000+130.8%$438/sqft
    Source: NWMLS as distributed by MLS GRID #2305414 Report a problem
    7/16/2009Sold$247,000+16.5%$190/sqft
    Source: NWMLS as distributed by MLS GRID #29008113 Report a problem
    9/28/2003Sold$212,000$163/sqft
    Source: NWMLS as distributed by MLS GRID #23084906 Report a problem

    Public tax history

    YearProperty taxesTax assessment
    2025$5,960 +9.5%$561,000 +3.9%
    2024$5,443 +8.4%$540,000 +13.4%
    2023$5,020 -8.5%$476,000 -9.7%
    2022$5,487 +10.6%$527,000 +26.4%
    2021$4,961 +14.4%$417,000 +20.5%
    2020$4,338 +2.3%$346,000 +2.4%
    2019$4,240 +13.9%$338,000 +8.7%
    2018$3,723 +4.5%$311,000 +16.5%
    2017$3,563 +10.9%$267,000 +6.4%
    2016$3,212 $251,000 +7.7%
    2015$3,212 $233,000 +2.2%
    2014$3,212 $228,000 +24.6%
    2013$3,212 $183,000 +5.8%
    2012-- $173,000 -13.1%
    2011-- $199,000 -6.1%
    2010-- $212,000
    2009-- $212,000 -4.1%
    2007-- $221,000 +6.8%
    2006-- $207,000 +7.8%
    2005-- $192,000 +24.7%
    2001$2,193 +0.5%$154,000 +5.5%
    2000$2,182 $146,000

    Find assessor info on the county website

    Neighborhood: 98042

    Nearby schools

    GreatSchools rating
    Schools provided by the listing agent
    • Elementary: Horizon Elem
    • Middle: Cedar Heights Jnr Hi
    • High: Kentlake High

    Source: NWMLS as distributed by MLS GRID. This data may not be complete. We recommend contacting the local school district to confirm school assignments for this home.

    Get a cash offer in 3 minutes
    Find out how much your home could sell for in as little as 3 minutes with a no-obligation cash offer.
    Estimated market value
    $556,000
    Get a cash offer in 3 minutes
    Find out how much your home could sell for in as little as 3 minutes with a no-obligation cash offer.
    Estimated market value
    $556,000