Skip main navigation
Off market
Street View
  • $543,400

    27737 Kirkwood Cir, Zephyrhills, FL 33544

    4beds
    2,932sqft
    Single Family Residence
    Built in 2003
    7,801 Square Feet Lot
    $543,400 Zestimate®
    $185/sqft
    $3,058 Estimated rent

    Home value

    $543,400

    $516,000 - $571,000

    $3,058/mo

    Zestimate® history
    Loading
    Loading...

    Owner options

    List your home for rent

    $3,058/mo

    Rent Zestimate®

    Find your next renter with Zillow Rental Manager. Plus, with online applications, you can quickly screen prospective tenants – for free.

    Learn more

    $3,058/mo

    Rent Zestimate®

    Refinance and save

    $3,784/mo

    Est. payment

    Refinancing to a lower rate could help reduce your monthly payments and save thousands over the life of the loan.

    See today's rates

    $3,784/mo

    Est. payment

    Explore your selling options

    Work with a Zillow partner agent

    Leverage their expertise and Zillow's premium Showcase listings to get your home seen by more buyers.

    Get started

    List with your own agent

    Get your home in front of millions of buyers by listing it on Zillow.

    Learn how to do it

    Sell it yourself

    Take full control of how buyers see your home on Zillow by listing For Sale by Owner (FSBO).

    List your home

    What's special

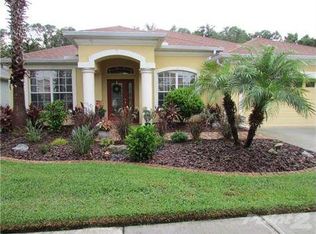
    Beautiful Custom Built Smith Family Home in the Seven Oaks Community. This popular Aruba floorplan has 4 bedrooms, 3 bathrooms, 2 Car Garage, Office and upstairs Bonus Room. Right away you will notice the exterior paint that was refreshed just two years ago. As you enter the home you, you are immediately greeted with the beautiful office adorned with hardwood flooring and plantation shutters. Adjacent to the office is a dining room fitted with brand new lighting, plantation shutters and hard wood flooring. Continuing through the home is an open kitchen with granite countertops, a center island, 42 inch cabinets, crown molding, black appliances, gas range, convection oven and a new microwave. The kitchen is also paired with an eat-in nook with updated lighting. The open kitchen over looks a spacious living room with high vaulted ceilings, wood flooring and surround sound. The living room opens up to a large screened lanai with a screened-in view of conservation area. The split floorplan allows for the master bedroom to become your private retreat. The master bedroom has hard wood flooring and opens up to a luxurious master bath with dual vanity sinks, a makeup vanity, and large closet. Bedrooms two, three and four have plush carpet and all reside downstairs. A bonus room upstairs is perfect for a game room, movie room or play room. As you walk from room to room you will notice the entire house has been repainted. The two car garage is equipped with a gas water heater and water softener. The house has a complete irrigation system and a new air conditioner was just installed. Garage floor was just repainted. This home has nearly $22,000 in recent upgrades and WILL NOT LAST LONG!! The Seven Oaks Community offers great amenities such as an exceptional clubhouse with a theater room and cafe, resort style pools, water slide, splash pad, fitness center, sports fields, sand volleyball, basketball courts, tennis courts and playgrounds. The location of the community offers easy access to top schools, malls, hospitals, restaurants, shopping and to I-75.

    This property is not currently displayed as for sale or rent on Zillow. This may be different from what's on other websites or public sources.
    Originating MLS: Tampa

    Facts & features

    Interior

    Bedrooms & bathrooms
    • Bedrooms: 4
    • Bathrooms: 3
    • Full bathrooms: 3
    Heating
    • Forced air, Electric, Gas
    Cooling
    • Central
    Appliances
    • Included: Dishwasher, Dryer, Garbage disposal, Microwave, Range / Oven, Refrigerator, Washer
    • Laundry: Inside, Laundry Room
    Features
    • Ceiling Fans(s), Eating Space In Kitchen, High Ceiling(s), Master Bedroom Downstairs, Split Bedroom, Walk-In Closet(s), Crown Molding, Solid Wood Cabinets, Thermostat, Kitchen/Family Room Combo, Solid Surface Counters, Cathedral Ceiling(s)
    • Flooring: Tile, Carpet, Hardwood
    • Windows: Blinds
    Interior area
    • Total interior livable area: 2,932 sqft

    Property

    Parking
    • Total spaces: 2
    • Parking features: Garage - Attached
    Features
    • Levels: Two
    • Patio & porch: Screened, Covered, Front Porch, Rear Porch
    • Exterior features: Other, Stucco
    Lot
    • Size: 7,801 Square Feet
    • Features: Sidewalk, Street Paved, Conservation Area
    Details
    • Parcel number: 2526190010011000130
    • Zoning: MPUD

    Construction

    Type & style
    • Home type: SingleFamily
    • Property subtype: Single Family Residence
    Materials
    • Concrete Block
    • Roof: Asphalt
    Condition
    • Completed
    • Year built: 2003
    Details
    • Builder model: Aruba
    • Builder name: Smith Family Homes

    Utilities & green energy

    • Sewer: Public Sewer
    • Utilities for property: Electricity Connected, Natural Gas Connected, Sewer Connected, BB/HS Internet Available, Cable Available, Public, Street Lights, Cable Connected, Electricity Available, Sprinkler Meter, Natural Gas Available, Water Connected

    Community & HOA

    Community
    • Subdivision: SEVEN OAKS PCLS S-16&S-17A
    HOA
    • Has HOA: Yes
    • Amenities included: Playground, Clubhouse, Fitness Center, Park, Pool, Spa/Hot Tub, Fence Restrictions, Tennis Court(s), Recreation Facilities, Basketball Court
    • Services included: Community Pool, Recreational Facilities, Pool Maintenance
    • HOA fee: $6 monthly
    Location
    • Region: Zephyrhills

    Financial & listing details

    • Price per square foot: $185/sqft
    • Tax assessed value: $514,484
    • Annual tax amount: $6,565
    • Listing terms: Cash, Conventional, FHA, VA Loan
    • Ownership: Fee Simple

    Price history

    DateEventPrice
    8/6/2020Sold$363,000-1.9%$124/sqft
    Source: Public Record Report a problem
    6/4/2020Pending sale$369,900$126/sqft
    Source: CENTURY 21 AFFILIATED #T3244757 Report a problem
    5/28/2020Listed for sale$369,900+5.7%$126/sqft
    Source: CENTURY 21 AFFILIATED #T3244757 Report a problem
    6/25/2018Listing removed$2,400$1/sqft
    Source: CENTURY 21 Professional Realty #H2400187 Report a problem
    6/8/2018Price change$2,400-4%$1/sqft
    Source: CENTURY 21 Professional Realty #H2400187 Report a problem
    5/15/2018Listed for rent$2,500$1/sqft
    Source: CENTURY 21 PROFESSIONAL REALTY #H2400187 Report a problem
    5/11/2016Listing removed$2,500+8.7%$1/sqft
    Source: CENTURY 21 SEVEN OAKS REALTY #T2817119 Report a problem
    6/30/2015Listing removed$2,300$1/sqft
    Source: SEVEN OAKS REALTY GROUP, INC. #T2764558 Report a problem
    6/24/2015Listed for rent$2,300$1/sqft
    Source: SEVEN OAKS REALTY GROUP, INC. #T2764558 Report a problem
    11/24/2008Listing removed$349,900$119/sqft
    Source: NCI #T2316729 Report a problem
    7/12/2008Price change$349,900-2.8%$119/sqft
    Source: NCI #T2316729 Report a problem
    6/14/2008Listed for sale$359,900$123/sqft
    Source: NCI #T2316729 Report a problem

    Public tax history

    YearProperty taxesTax assessment
    2024$6,565 +2.6%$293,720
    2023$6,399 +7.4%$293,720 +3%
    2022$5,960 +1.2%$285,170 +6.1%
    2021$5,889 -19%$268,811 -12.5%
    2020$7,270 -0.4%$307,360 -0.6%
    2019$7,297 $309,367 +2.9%
    2018$7,297 +2.5%$300,667 +8.7%
    2017$7,121 +3.7%$276,647 +3.8%
    2016$6,869 +6.9%$266,482 +4.7%
    2015$6,425 +6.5%$254,629 +5.7%
    2014$6,031 $240,801 +9.3%
    2013-- $220,411 +14.4%
    2012-- $192,733 -17.4%
    2011-- $233,448 -1.8%
    2010-- $237,802 -2.4%
    2009-- $243,715 -22.9%
    2008-- $316,303 -9.1%
    2007-- $347,834 +11.5%
    2006-- $312,021 +24.5%
    2005-- $250,702 +6.4%
    2004-- $235,514 +357.1%
    2003-- $51,525 +154%
    2002-- $20,285
    Find assessor info on the county website

    Neighborhood: Seven Oaks

    Nearby schools

    GreatSchools rating
    Schools provided by the listing agent
    • Elementary: Seven Oaks Elementary-PO
    • Middle: John Long Middle-PO
    • High: Wiregrass Ranch High-PO

    Source: The MLS. This data may not be complete. We recommend contacting the local school district to confirm school assignments for this home.

    Get a cash offer in 3 minutes
    Find out how much your home could sell for in as little as 3 minutes with a no-obligation cash offer.
    Estimated market value
    $543,400
    Get a cash offer in 3 minutes
    Find out how much your home could sell for in as little as 3 minutes with a no-obligation cash offer.
    Estimated market value
    $543,400