HIGHEST AND BEST BY 8 PM MONDAY FEB 26TH You still can submit offers today. One of Claremont's gems! This beautiful 3 bedroom, 2 1/2 bath home has had the exterior freshly painted, the beautiful, oak, hardwoods refinished and the lovely kitchen updated with new hardware, new quartz countertops and new tile backsplash. It has a daylight basement and overlooks the ponds out back! Enter into the 2 story foyer through a gorgeous, leaded glass door. There is a flex space to the left which would make a great office, formal dining room or living room...maybe a playroom for the kids! The newly refreshed kitchen has a lovely eating area with a doorwall that leads to a composite deck, overlooking the large backyard and 2 ponds. The kitchen/eating area is open to the great room with impressive vaulted ceilings and a warm, gas fireplace. Down the hall you will find a wonderful primary ensuite complete with trayed ceilings, a large bathroom with jetted tub, separate shower, private toilet area and an ample walk in closet. The laundry room is conveniently off of the garage on the main floor and has a laundry tub to wash up in when coming inside. There is a 1/2 bath near the garage entrance also. Upstairs there are 2 large bedrooms, separated by a catwalk that overlooks the lower level, and a full bath. The daylight basement can be accessed through the laundry room. The rec room area is extremely large and bathed in natural sunlight coming from the 4 large windows that overlook the backyard. There is also plenty of storage, a large workshop and its even studded for another bath, if desired. Outside you have a 2nd story deck with lights built in. Its also wired for a hot tub. There is a storage area below the deck so you can keep the garage tidy. Off of the deck is a beautiful paver patio. Nice landscaping w/ gorgeous perennials. What a great home to entertain in! The sub includes park areas and access to the metropark behind it. Easy access to I-275. Huron Schools!
Sold for $375,000
$375,000
27737 Starling Ln, Flat Rock, MI 48134
3beds
2,464sqft
Single Family Residence
Built in 2004
9,147 Square Feet Lot
$391,300 Zestimate®
$152/sqft
$2,748 Estimated rent
Home value
$391,300
$368,000 - $419,000
$2,748/mo
Zestimate® history
Owner options
List your home for rent
$2,748/mo
Rent Zestimate®
Find your next renter with Zillow Rental Manager. Plus, with online applications, you can quickly screen prospective tenants – for free.
$2,748/mo
Rent Zestimate®
Refinance and save
$3,048/mo
Est. payment
Refinancing to a lower rate could help reduce your monthly payments and save thousands over the life of the loan.
$3,048/mo
Est. payment
Explore your selling options
Work with a Zillow partner agent
Leverage their expertise and Zillow's premium Showcase listings to get your home seen by more buyers.
Get startedList with your own agent
Get your home in front of millions of buyers by listing it on Zillow.
Learn how to do itSell it yourself
Take full control of how buyers see your home on Zillow by listing For Sale by Owner (FSBO).
List your homeWhat's special
Zillow last checked:
Listing updated:
Listed by:
Michelle Davis 734-783-0900,
RE/MAX Masters,
Tracey Solomon 734-716-1314,
RE/MAX Masters
Bought with:
Brian A Davis, 6501395128
RE/MAX Masters
Source: Realcomp II,MLS#: 20240009044
Facts & features
Interior
Bedrooms & bathrooms
- Bedrooms: 3
- Bathrooms: 3
- Full bathrooms: 2
- 1/2 bathrooms: 1
Primary bedroom
- Level: Entry
- Area: 208
- Dimensions: 13 x 16
Bedroom
- Level: Second
- Area: 154
- Dimensions: 14 x 11
Bedroom
- Level: Second
- Area: 156
- Dimensions: 12 x 13
Primary bathroom
- Level: Entry
- Area: 90
- Dimensions: 10 x 9
Other
- Level: Second
- Area: 40
- Dimensions: 8 x 5
Other
- Level: Entry
- Area: 25
- Dimensions: 5 x 5
Other
- Level: Entry
- Area: 110
- Dimensions: 11 x 10
Flex room
- Level: Entry
- Area: 140
- Dimensions: 10 x 14
Flex room
- Level: Basement
- Area: 140
- Dimensions: 10 x 14
Flex room
- Level: Basement
- Area: 231
- Dimensions: 21 x 11
Game room
- Level: Basement
- Area: 684
- Dimensions: 38 x 18
Great room
- Level: Entry
- Area: 270
- Dimensions: 18 x 15
Kitchen
- Level: Entry
- Area: 120
- Dimensions: 12 x 10
Laundry
- Level: Entry
- Area: 54
- Dimensions: 6 x 9
Other
- Level: Basement
- Area: 66
- Dimensions: 11 x 6
Heating
- Forced Air, Natural Gas, Wall Furnace
Cooling
- Central Air
Appliances
- Included: Built In Gas Range, Dishwasher, Disposal, Dryer, Free Standing Refrigerator, Microwave, Washer
- Laundry: Laundry Room
Features
- Central Vacuum, Entrance Foyer, Programmable Thermostat
- Basement: Daylight,Full,Partially Finished
- Has fireplace: Yes
- Fireplace features: Gas, Great Room
Interior area
- Total interior livable area: 2,464 sqft
- Finished area above ground: 2,164
- Finished area below ground: 300
Property
Parking
- Total spaces: 2.5
- Parking features: Twoand Half Car Garage, Attached, Electricityin Garage, Garage Door Opener, Garage Faces Side
- Attached garage spaces: 2.5
Features
- Levels: Two
- Stories: 2
- Entry location: GroundLevelwSteps
- Patio & porch: Covered, Deck, Patio, Porch
- Exterior features: Permeable Paving
- Pool features: None
Lot
- Size: 9,147 Square Feet
- Dimensions: 75 x 120
- Features: Water View, Sprinklers
Details
- Additional structures: Sheds
- Parcel number: 75139010111000
- Special conditions: Short Sale No,Standard
Construction
Type & style
- Home type: SingleFamily
- Architectural style: Colonial
- Property subtype: Single Family Residence
Materials
- Brick, Vinyl Siding, Wood Siding
- Foundation: Basement, Poured, Sump Pump
- Roof: Asphalt
Condition
- New construction: No
- Year built: 2004
- Major remodel year: 2023
Utilities & green energy
- Electric: Circuit Breakers
- Sewer: Public Sewer
- Water: Public
- Utilities for property: Cable Available, Underground Utilities
Community & HOA
Community
- Features: Sidewalks
- Subdivision: WAYNE COUNTY CONDO SUB PLAN NO 750
HOA
- Has HOA: Yes
- Services included: Maintenance Grounds
- HOA fee: $430 semi annually
- HOA phone: 248-841-1027
Location
- Region: Flat Rock
Financial & listing details
- Price per square foot: $152/sqft
- Tax assessed value: $137,960
- Annual tax amount: $5,458
- Date on market: 2/24/2024
- Cumulative days on market: 6 days
- Listing agreement: Exclusive Right To Sell
- Listing terms: Cash,Conventional,FHA,Va Loan
Price history
| Date | Event | Price |
|---|---|---|
| 3/27/2024 | Sold | $375,000+1.4%$152/sqft |
Source:  Realcomp II #20240009044 Report a problem Realcomp II #20240009044 Report a problem | ||
| 2/27/2024 | Pending sale | $369,900$150/sqft |
Source: Realcomp II #20240009044 Report a problem | ||
| 2/24/2024 | Listed for sale | $369,900$150/sqft |
Source: Realcomp II #20240009044 Report a problem | ||
Public tax history
Tax history is unavailable.
Neighborhood: 48134
Nearby homes
- $349,200-- bd2 ba2.2k sqft27836 Starling Ln #11, Flat Rock, MI 48134Off Market
- $409,3004 bd2 ba2.5k sqft27753 Starling Ln #110, Flat Rock, MI 48134Off Market
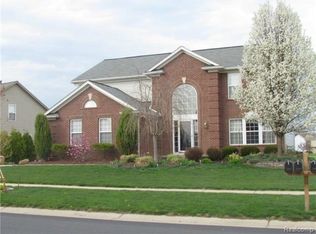
- $351,9004 bd3 ba1.8k sqft27769 Starling Ln #109, Flat Rock, MI 48134Off Market
- $340,5003 bd3 ba2.1k sqft27721 Starling Ln, Flat Rock, MI 48134Off Market
- $367,400-- bd2 ba2.1k sqft27721 Starling Ln #112, Flat Rock, MI 48134Off Market
- $366,8003 bd4 ba1.7k sqft27705 Starling Ln #113, Flat Rock, MI 48134Off Market
- $377,100-- bd2 ba2.5k sqft27785 Starling Ln #108, Flat Rock, MI 48134Off Market
- $398,3004 bd3 ba2.3k sqft27752 Starling Ln #20, Flat Rock, MI 48134Off Market
Nearby schools
GreatSchools rating
- 8/10Brown Elementary SchoolGrades: PK,1-5Distance: 1.7 mi
- 7/10Carl T. Renton Jr. High SchoolGrades: 6-8Distance: 1.9 mi
- 6/10Huron High SchoolGrades: 9-12Distance: 1.9 mi
Get a cash offer in 3 minutes
Find out how much your home could sell for in as little as 3 minutes with a no-obligation cash offer.
Estimated market value
$391,300
Get a cash offer in 3 minutes
Find out how much your home could sell for in as little as 3 minutes with a no-obligation cash offer.
Estimated market value
$391,300
- Michigan
- Wayne County
- Huron
- 48134
- 27737 Starling Ln
Nearby cities
Nearby zip codes
Other Huron Topics
