Beautifully remodeled 4 bedroom, 3.5 bath, mountain contemporary on a park-like 2 acre lot, in sought after Evergreen Meadows. This one will impress you the minute you venture up the long paved driveway. Talk about curb appeal! The exterior has been redone in Hardie Board siding and stacked stone. The front of the wrap around deck leads the way. The entry opens to the great room with recessed lighting, spotless hardwood floors and dual pane windows that fill this home with natural light. Looking onto the great room is the remodeled kitchen that will delight! Quality cabinets with soft close. Slab granite counter tops & tile backsplash. Under cabinet lighting, stainless steel appliances including the Elextrolux Oven with gas cooktop. Breakfast bar and open dining area. Up six steps you'll find two bright bedrooms, remodeled full bath and the guest suite with remodeled en-suite bath. From the kitchen, go down six steps to the wonderful family room with a beautiful fireplace. A remodeled laundry room that will make you smile. Half bath plus a bonus room that makes the perfect office, workout or studio. On to the private primary suite with romantic gas fireplace, walk-in closet and spa-like bath! French doors off the primary bedroom lead to the hot tub for relaxion. Enjoy the best wrap around deck ever! It's huge! Partially covered right outside the kitchen for the perfect alfresco dining area. Stone hardscape with flower beds accent the deck. The two acres are your private park. Towering ponderosa pines and aspens. There is a nice shed too. Plus the detached two car garage. Other features: Central AC 2021! Roof 2014. Furnace 2015. Hot Water Heater 2022. Hardie Board& Stone 2022. Well head 2023. The owners have loved, remodeled and cared for this home for the last ten plus years and it shows! This one is a must see!
Sold for $971,000
$971,000
27737 Whirlaway Trail, Evergreen, CO 80439
4beds
3,051sqft
Single Family Residence
Built in 1971
2 Acres Lot
$1,072,600 Zestimate®
$318/sqft
$4,997 Estimated rent
Home value
$1,072,600
$998,000 - $1.17M
$4,997/mo
Zestimate® history
Owner options
List your home for rent
$4,997/mo
Rent Zestimate®
Find your next renter with Zillow Rental Manager. Plus, with online applications, you can quickly screen prospective tenants – for free.
$4,997/mo
Rent Zestimate®
Refinance and save
$5,747/mo
Est. payment
Refinancing to a lower rate could help reduce your monthly payments and save thousands over the life of the loan.
$5,747/mo
Est. payment
Explore your selling options
Work with a Zillow partner agent
Leverage their expertise and Zillow's premium Showcase listings to get your home seen by more buyers.
Get startedList with your own agent
Get your home in front of millions of buyers by listing it on Zillow.
Learn how to do itSell it yourself
Take full control of how buyers see your home on Zillow by listing For Sale by Owner (FSBO).
List your homeWhat's special
Zillow last checked:
Listing updated:
Listed by:
Kevin Freadhoff 303-803-6949 Kevin@GoFHG.com,
Berkshire Hathaway HomeServices Elevated Living RE
Bought with:
Michael Moore, 100088988
Porchlight Real Estate Group
Source: REcolorado as distributed by MLS GRID,MLS#: 3374452
Facts & features
Interior
Bedrooms & bathrooms
- Bedrooms: 4
- Bathrooms: 4
- Full bathrooms: 1
- 3/4 bathrooms: 2
- 1/2 bathrooms: 1
Primary bedroom
- Description: Awesome Primary Retreat. Fireplace. Walk-In Closet.
- Level: Lower
Bedroom
- Description: Light And Bright Bedroom.
- Level: Upper
Bedroom
- Description: Light And Bright Bedroom.
- Level: Upper
Bedroom
- Description: With En-Suite Bath.
- Level: Upper
Primary bathroom
- Description: Spa Like Primary Bath.
- Level: Lower
Bathroom
- Description: En-Suite Bath. Nicely Remodeled.
- Level: Upper
Bathroom
- Description: Nicely Remodeled!
- Level: Upper
Bathroom
- Description: Updated Half Bath.
- Level: Lower
Bonus room
- Description: Den, Office, Work Out Or Studio.
- Level: Lower
Bonus room
- Description: Dry Storage. 525 Sq Ft Unfinished.
- Level: Basement
Dining room
- Description: Open Dining Area.
- Level: Main
Family room
- Description: Light, Bright. Beautiful Fireplace.
- Level: Lower
Great room
- Description: Beautiful & Open. Spotless Hardwood.
- Level: Main
Kitchen
- Description: Gorgeous! Open And Remodeled!
- Level: Main
Laundry
- Description: Remodeled Laundry Room...Awesome!
- Level: Lower
Heating
- Forced Air, Natural Gas
Cooling
- Central Air
Appliances
- Included: Dishwasher, Disposal, Dryer, Microwave, Oven, Range, Refrigerator, Self Cleaning Oven, Washer
Features
- Built-in Features, Ceiling Fan(s), Granite Counters, High Speed Internet, Open Floorplan, Primary Suite, Smoke Free, Walk-In Closet(s)
- Flooring: Carpet, Tile, Wood
- Windows: Double Pane Windows, Window Coverings, Window Treatments
- Basement: Cellar
- Number of fireplaces: 2
- Fireplace features: Family Room, Gas, Master Bedroom, Wood Burning
Interior area
- Total structure area: 3,051
- Total interior livable area: 3,051 sqft
- Finished area above ground: 1,813
- Finished area below ground: 713
Property
Parking
- Total spaces: 6
- Parking features: Asphalt, Circular Driveway, Exterior Access Door, Insulated Garage, Lighted
- Garage spaces: 2
- Has uncovered spaces: Yes
- Details: Off Street Spaces: 4
Features
- Levels: Multi/Split
- Patio & porch: Covered, Deck, Front Porch, Wrap Around
- Exterior features: Lighting, Rain Gutters
- Has spa: Yes
- Spa features: Heated
- Has view: Yes
- View description: Meadow
Lot
- Size: 2 Acres
- Features: Level
Details
- Parcel number: 084563
- Zoning: SR-2
- Special conditions: Standard
Construction
Type & style
- Home type: SingleFamily
- Architectural style: Mountain Contemporary
- Property subtype: Single Family Residence
Materials
- Cement Siding, Frame, Stone
- Roof: Composition
Condition
- Updated/Remodeled
- Year built: 1971
Details
- Warranty included: Yes
Utilities & green energy
- Water: Well
Community & HOA
Community
- Security: Carbon Monoxide Detector(s), Security System, Smoke Detector(s)
- Subdivision: Evergreen Meadows
HOA
- Has HOA: Yes
- HOA fee: $100 annually
- HOA name: Evergreen Meadows
- HOA phone: 303-991-7699
Location
- Region: Evergreen
Financial & listing details
- Price per square foot: $318/sqft
- Tax assessed value: $867,810
- Annual tax amount: $4,859
- Date on market: 5/24/2024
- Listing terms: Cash,Conventional,VA Loan
- Exclusions: Personal Property.
- Ownership: Individual
- Road surface type: Paved
Price history
| Date | Event | Price |
|---|---|---|
| 7/8/2024 | Sold | $971,000-0.4%$318/sqft |
Source:  REcolorado as distributed by MLS GRID #3374452 Report a problem REcolorado as distributed by MLS GRID #3374452 Report a problem | ||
| 5/30/2024 | Pending sale | $975,000$320/sqft |
Source: REcolorado as distributed by MLS GRID #3374452 Report a problem | ||
| 5/24/2024 | Listed for sale | $975,000+163.5%$320/sqft |
Source: REcolorado as distributed by MLS GRID #3374452 Report a problem | ||
| 1/30/2014 | Sold | $370,000+38.3%$121/sqft |
Source: Public Record Report a problem | ||
| 4/11/2013 | Sold | $267,500+9.2%$88/sqft |
Source: Public Record Report a problem | ||
| 1/21/2013 | Listed for sale | $245,000$80/sqft |
Source: RE/MAX Alliance #1154877 Report a problem | ||
Public tax history
| Year | Property taxes | Tax assessment |
|---|---|---|
| 2025 | $4,847 -0.3% | $54,238 +2.4% |
| 2024 | $4,859 +28.4% | $52,983 |
| 2023 | $3,784 -1% | $52,983 +32.3% |
| 2022 | $3,823 +4.1% | $40,049 -2.8% |
| 2021 | $3,674 | $41,202 +4.9% |
| 2020 | $3,674 +1.4% | $39,288 |
| 2019 | $3,622 +2.6% | $39,288 +6.1% |
| 2018 | $3,531 | $37,042 |
| 2017 | $3,531 +43.5% | $37,042 +36.1% |
| 2016 | $2,461 | $27,212 |
| 2015 | $2,461 +30.3% | $27,212 +37.9% |
| 2014 | $1,889 -10.6% | $19,732 |
| 2013 | $2,113 +1.8% | $19,732 -11.7% |
| 2012 | $2,076 -13.8% | $22,347 |
| 2011 | $2,409 +0.1% | $22,347 -14.6% |
| 2010 | $2,407 +3.8% | $26,160 |
| 2009 | $2,320 +0.2% | $26,160 +4% |
| 2008 | $2,314 +5.8% | $25,160 |
| 2007 | $2,186 -0.5% | $25,160 +6.8% |
| 2006 | $2,198 +7.3% | $23,550 +4.7% |
| 2005 | $2,049 +9.3% | $22,500 |
| 2004 | $1,874 +2.9% | $22,500 |
| 2003 | $1,822 +4.3% | $22,500 +4.6% |
| 2002 | $1,747 +4.3% | $21,520 +15.7% |
| 2001 | $1,675 +2.5% | $18,600 |
| 2000 | $1,635 | $18,600 |
Find assessor info on the county website
Neighborhood: 80439
Nearby homes
- $742,5003 bd2 ba1.4k sqft27727 Whirlaway Trl, Evergreen, CO 80439Off Market
- $786,8003 bd3 ba1.3k sqft27767 Whirlaway Trl, Evergreen, CO 80439Off Market
- $940,3004 bd4 ba2.4k sqft7993 Citation Trl, Evergreen, CO 80439Off Market

- $903,9004 bd3 ba2.4k sqft28179 Seabisquit Trl, Evergreen, CO 80439Off Market
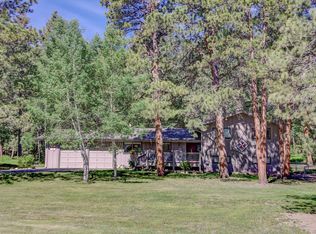
- $1,111,8004 bd3 ba3.1k sqft27748 Whirlaway Trl, Evergreen, CO 80439Off Market
- $1,102,7004 bd3 ba3.4k sqft27768 Whirlaway Trl, Evergreen, CO 80439Off Market
- $868,5004 bd3 ba2k sqft27728 Whirlaway Trl, Evergreen, CO 80439Off Market
- $843,7004 bd3 ba2.2k sqft27697 Whirlaway Trl, Evergreen, CO 80439Off Market
Nearby schools
GreatSchools rating
- 10/10Marshdale Elementary SchoolGrades: K-5Distance: 1.5 mi
- 5/10West Jefferson Middle SchoolGrades: 6-8Distance: 1.9 mi
- 10/10Conifer High SchoolGrades: 9-12Distance: 3 mi
Schools provided by the listing agent
- Elementary: Marshdale
- Middle: West Jefferson
- High: Conifer
- District: Jefferson County R-1
Source: REcolorado as distributed by MLS GRID. This data may not be complete. We recommend contacting the local school district to confirm school assignments for this home.
Get a cash offer in 3 minutes
Find out how much your home could sell for in as little as 3 minutes with a no-obligation cash offer.
Estimated market value
$1,072,600
Get a cash offer in 3 minutes
Find out how much your home could sell for in as little as 3 minutes with a no-obligation cash offer.
Estimated market value
$1,072,600
- Colorado
- Jefferson County
- Evergreen
- 80439
- 27737 Whirlaway Trail
Nearby cities
Nearby neighborhoods
Nearby zip codes
Other Evergreen Topics
